134 Oban (Homesite 133) Drive, Sanford, NC 27330
- $459,990
- 3
- BD
- 2
- BA
- 2,115
- SqFt




- List Price
- $459,990
- Price Change
- ▼ $5,000 1772855224
- MLS#
- 750623
- Status
- ACTIVE
- County
- Lee
- City
- Sanford
- Subdivision
- The Cottages At 78 North
- Bedrooms
- 3
- Bathrooms
- 2
- Living Area
- 2,115
- Acres
- 0.17
- Property Subtype
- Single Family Residence
Property Description
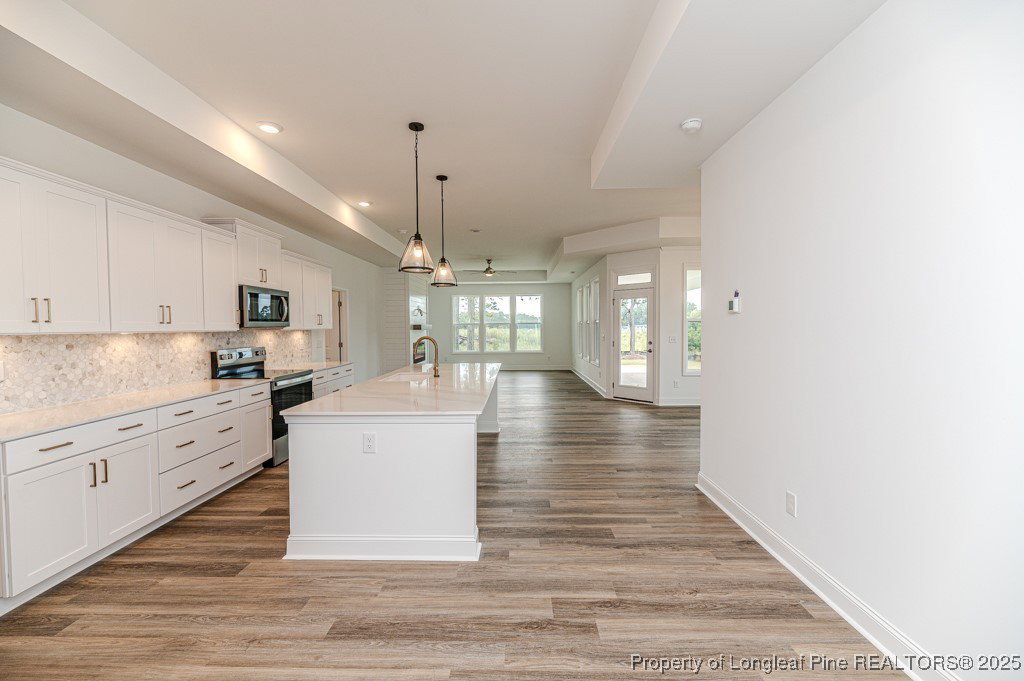
The Verona Classic is a stunning single-story home offering 3 bedrooms and 2 baths in a thoughtfully designed open floor plan. Bright and inviting, the living spaces are filled with natural light from energy-efficient windows and extend seamlessly to a spacious covered patio—perfect for entertaining or relaxing outdoors. At the heart of the home, the chef’s kitchen features a large island, granite counters, tile backsplash, and Whirlpool stainless steel appliances. The oversized garage provides generous storage, while the private owner’s suite boasts dual walk-in closets, a spa-inspired bath, and direct access to the laundry room. Two additional bedrooms offer flexibility for a home office, den, or guest room. Located in The Cottages at 78 North, this rare ranch-style plan comes with custom details and premium features, including: fully sodded yard with irrigation, 30-year architectural shingles, gutters with downspouts, 9-foot smooth ceilings, 5¼-inch baseboards, wainscoting and crown molding (per plan), quartz counters in baths, “DUKE HERO Energy Program,” 50-gallon water heater, and 2-10 Home Warranty coverage. This beautifully built home combines comfort, convenience, and lasting value—schedule your showing today! [The Cottages at 78 North] [Verona]
/u.realgeeks.media/jameswalker/header.png)
Additional Information
- Days on Market
- 306
- Year Built
- 2024
- Style
- Ranch
- Interior Features
- Attic, Tray Ceiling(s), Ceiling Fan(s), Chandelier, Crown Molding, Coffered Ceiling(s), Separate/Formal Dining Room, Double Vanity, Entrance Foyer, Eat-in Kitchen, Granite Counters, Kitchen Island, Open Concept, Open Floorplan, Pantry, Pull Down Attic Stairs, Smooth Ceilings, Walk-In Closet(s), Walk-In Shower
- Cooling
- Central Air
- Heating
- Electric, Forced Air, Heat Pump
- Exterior Features
- Porch, Patio, Rain Gutters
- Garage Spaces
- 2
- Middle School
- Sanlee Middle School
- High School
- Southern Lee High
- Hoa Fee
- $165
- HOA Fee Frequency
- Monthly
Mortgage Calculator
Listing courtesy of COLDWELL BANKER ADVANTAGE #5 (SANFORD).