287 Elijah Way, Vass, NC 28394
- $429,900
- 4
- BD
- 4
- BA
- 2,695
- SqFt




- List Price
- $429,900
- Price Change
- ▼ $14,675 1783548635
- MLS#
- 753881
- Status
- ACTIVE
- County
- Moore
- City
- Vass
- Subdivision
- Long Point Reserve
- Bedrooms
- 4
- Bathrooms
- 4
- Half-baths
- 1
- Living Area
- 2,695
- Acres
- 0.33
- Property Subtype
- Single Family Residence
Property Description
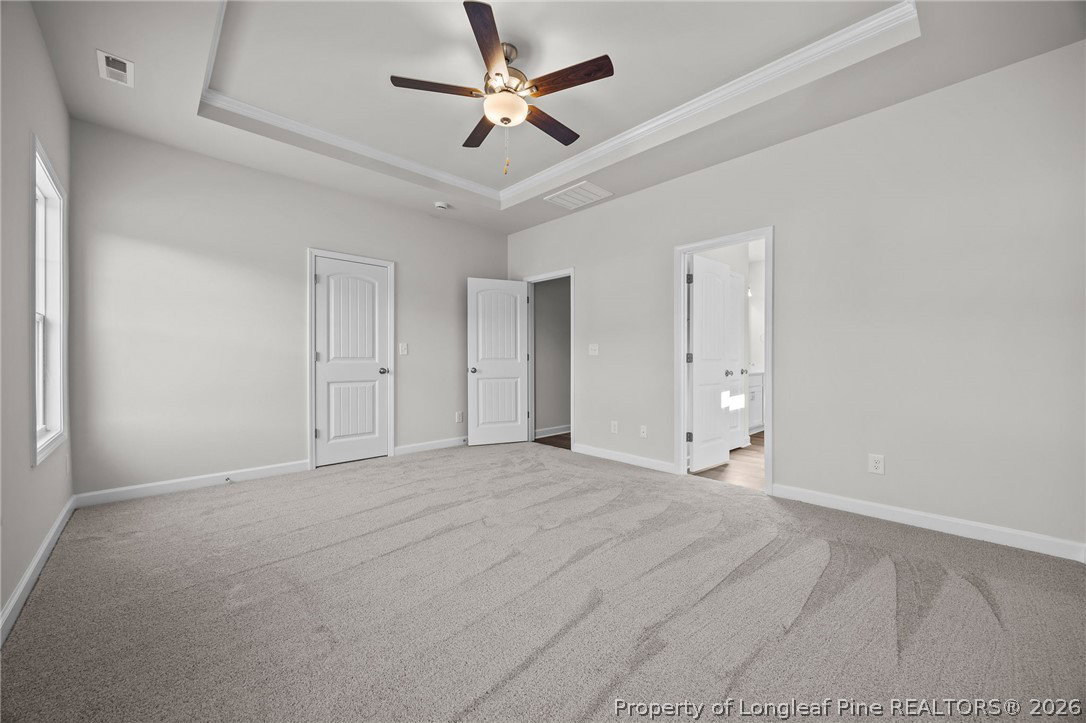
RIVERMIST. This two story home opens to a foyer featuring two piece crown molding and wainscoting, leading to a formal dining room and an open concept great room with an electric log fireplace, second floor catwalk, and access to a rear covered porch. The great room flows seamlessly into the kitchen with an island with bar seating, ''Luna Pearl'' granite countertops, white shaker cabinets, white subway tile backsplash, and stainless steel appliances, including a microwave, dishwasher, and smooth top range. The first floor primary suite offers a tray ceiling with crown molding and two walk in closets, while the en suite bath includes a dual quartz sink vanity, white shaker cabinets, a walk in shower, garden tub, linen closet, and private water closet. Also on the main level are a powder room and a mudroom. Upstairs, a spacious loft with a storage closet leads to three bedrooms, each with walk in closets and two full hall bathrooms. Exterior features include low maintenance vinyl siding with shake accents, stone skirt, dimensional roof shingles, a front door with a transom window, and smart keypad entry. Set on a corner lot, this home includes a two car garage, fiber optic internet availability, Energy Plus certification, and a 1-2-10 in-house builder warranty.
/u.realgeeks.media/jameswalker/header.png)
Additional Information
- Days on Market
- 239
- Year Built
- 2025
- Style
- Two Story
- Stories
- 2
- Interior Features
- Bathtub, Tray Ceiling(s), Ceiling Fan(s), Dining Area, Separate/Formal Dining Room, Entrance Foyer, Great Room, High Ceilings, His and Hers Closets, Kitchen Island, Primary Downstairs, Loft, Bath in Primary Bedroom, Multiple Closets, Open Concept, Separate Shower, Water Closet(s), Walk-In Closet(s), Walk-In Shower
- Cooling
- Central Air
- Heating
- Electric, Heat Pump
- Exterior Features
- Porch
- Garage Spaces
- 2
- Middle School
- Crains Creek Middle School
- High School
- Union Pines High
- Hoa Fee
- $1,200
- HOA Fee Frequency
- Annually
Mortgage Calculator
Listing courtesy of BH&G REAL ESTATE - LIFESTYLE PROPERTY PARTNERS.