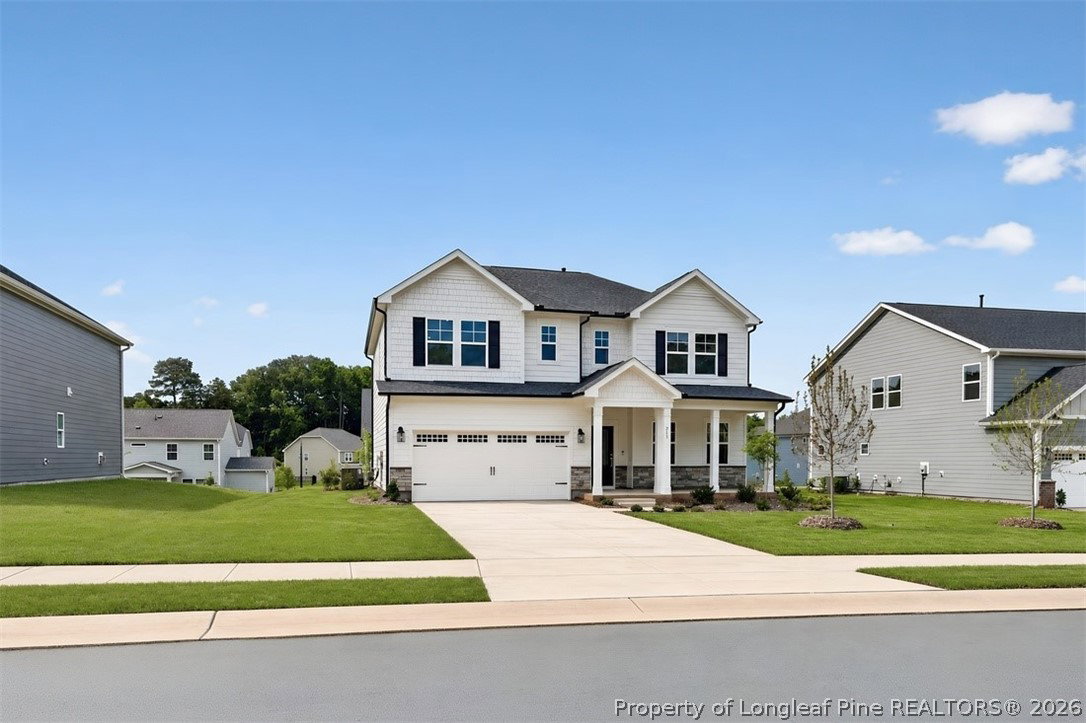
213 Hickory Grove Drive, Sanford, NC 27330
- $369,999
- 4
- BD
- 3
- BA
- 2,484
- SqFt




- List Price
- $369,999
- Price Change
- ▼ $5,000 1786497148
- MLS#
- 758972
- Status
- ACTIVE
- County
- Lee
- City
- Sanford
- Subdivision
- Hickory Grove
- Bedrooms
- 4
- Bathrooms
- 3
- Living Area
- 2,484
- Acres
- 0.23
- Property Subtype
- Single Family Residence
Property Description
What's Special: Close to Amenities | Model Plan | Close to Park | Loft | High Ceilings. New Construction - Ready Now! Built by America's Most Trusted Home Builder. Welcome to the Andrews at 213 Hickory Grove Drive in Hickory Grove! This two-story home offers a bright, open concept design with natural light flowing throughout the main floor. A welcoming foyer leads past a guest bedroom and full bathroom before opening into the heart of the home, where the kitchen with a center island and casual breakfast area flows seamlessly into the spacious great room. Upstairs, a dedicated loft provides additional living space, along with two secondary bedrooms that share a full bathroom and a centrally located laundry room for added convenience. The private primary suite offers a comfortable place to relax and unwind, featuring an attached bathroom with a dual sink vanity, an expansive shower, and a sizeable closet. Families near Sanford, NC, enjoy access to top-rated Lee County schools and nearby higher education options like UNC Chapel Hill, NC State, and Central Carolina Community College. With boutique shopping, great dining, outdoor fun, local farms, art, history, and job opportunities, Sanford blends small-town charm with big-city convenience. Additional Highlights Include: a main floor bedroom with a full bathroom, additional windows in the great room, an expansive shower in the primary bathroom, and a dual sink vanity in the secondary bathroom. MLS#758972
/u.realgeeks.media/jameswalker/header.png)
Additional Information
- Days on Market
- 179
- Year Built
- 2026
- Style
- Craftsman
- Interior Features
- Attic, Breakfast Area, Bathtub, Double Vanity, Entrance Foyer, Eat-in Kitchen, Granite Counters, Great Room, High Ceilings, Kitchen Exhaust Fan, Kitchen Island, Kitchen/Dining Combo, Loft, Bath in Primary Bedroom, Open Concept, Open Floorplan, Other, Pantry, Pull Down Attic Stairs, See Remarks, Shower Only
- Cooling
- Central Air
- Heating
- Electric, Forced Air, Gas, Zoned
- Exterior Features
- Other, Playground, Porch, Patio, Private Yard, Rain Gutters
- Garage Spaces
- 2
- Middle School
- West Lee Middle School
- High School
- Lee County High
- Hoa Fee
- $70
- HOA Fee Frequency
- Monthly
Mortgage Calculator
Listing courtesy of TAYLOR MORRISON OF THE CAROLINAS.