328 Travelers Way, Lillington, NC 27546
- $343,833
- 4
- BD
- 3
- BA
- 1,906
- SqFt



- List Price
- $343,833
- MLS#
- 762674
- Status
- ACTIVE
- County
- Harnett
- City
- Lillington
- Subdivision
- Oakmont
- Bedrooms
- 4
- Bathrooms
- 3
- Half-baths
- 1
- Living Area
- 1,906
- Acres
- 0.54
- Property Subtype
- Single Family Residence
Property Description
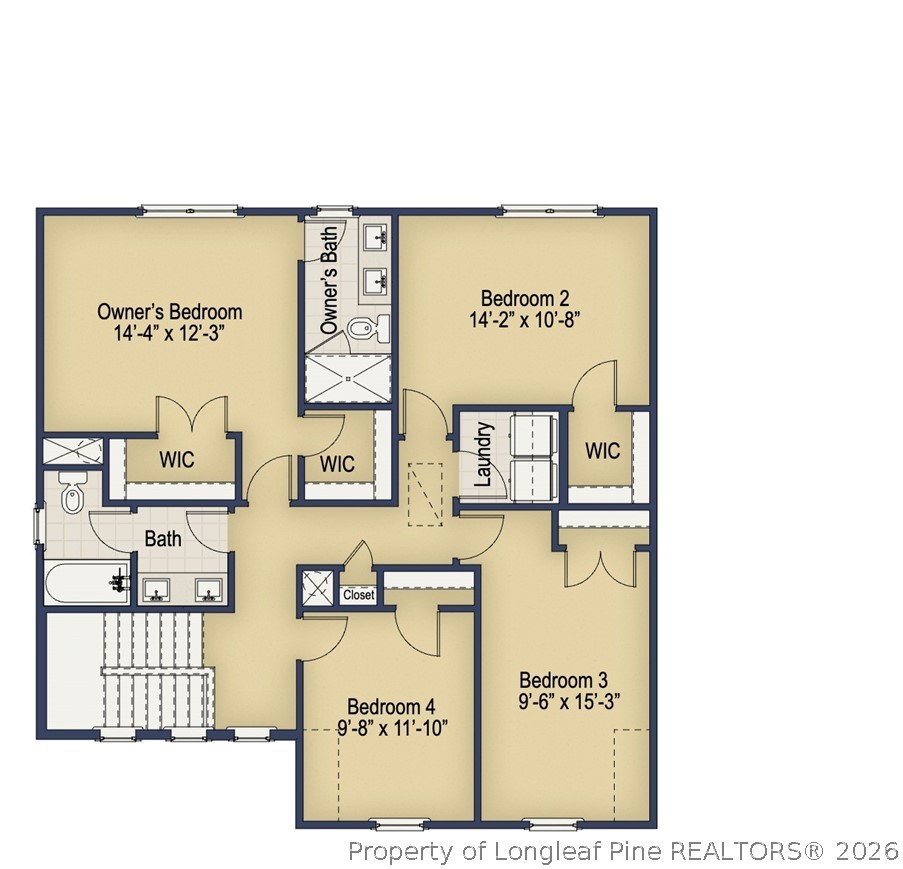
$20,000 Use as you choose, refrigerator, blinds incentive with partner lender if closed by 08/30/2026! Ascot Builders Presents the Lyon Floor Plan in Oakmont – A Gated Community Gem! Welcome to this stunning new construction home located in the highly desirable gated community of Oakmont in Harnett County! Set on a generous 0.61-acre lot, this Lyon Floor Plan boasts 4 spacious bedrooms and 2.5 bathrooms, perfectly designed for modern living. All bedrooms are located upstairs, including the luxurious owner’s suite featuring a beautiful shower, dual granite vanities, and two walk-in closets. Three additional bedrooms, a full bath, and a convenient upstairs laundry room complete the second floor. The main level offers an open-concept layout, perfect for entertaining, with a modern kitchen featuring granite countertops, stainless steel appliances, and ample cabinetry. Step outside to a covered back porch, ideal for relaxing and enjoying your expansive backyard. Enjoy community amenities including a clubhouse and swimming pool—all just a short drive to Ft. Liberty and with NO CITY TAXES!
/u.realgeeks.media/jameswalker/header.png)
Additional Information
- Days on Market
- 53
- Year Built
- 2025
- Style
- Two Story
- Stories
- 2
- Interior Features
- Ceiling Fan(s), Entrance Foyer, Eat-in Kitchen, Granite Counters, Kitchen Island, Kitchen/Dining Combo, Walk-In Closet(s)
- Heating
- Electric, Forced Air, Zoned
- Exterior Features
- Porch
- Garage Spaces
- 2
- Elementary School
- Anderson Creek Primary
- Middle School
- Western Harnett Middle School
- High School
- Western Harnett High School
- Hoa Fee
- $420
- HOA Fee Frequency
- Annually
Mortgage Calculator
Listing courtesy of AC REALTY.