216 Plantation Drive, Southern Pines, NC 28387
- $1,075,000
- 4
- BD
- 4
- BA
- 3,312
- SqFt




- List Price
- $1,075,000
- MLS#
- 763124
- Status
- ACTIVE
- County
- Moore
- City
- Southern Pines
- Subdivision
- Mid South Club
- Bedrooms
- 4
- Bathrooms
- 4
- Half-baths
- 1
- Living Area
- 3,312
- Acres
- 0.60
- Property Subtype
- Single Family Residence
Property Description
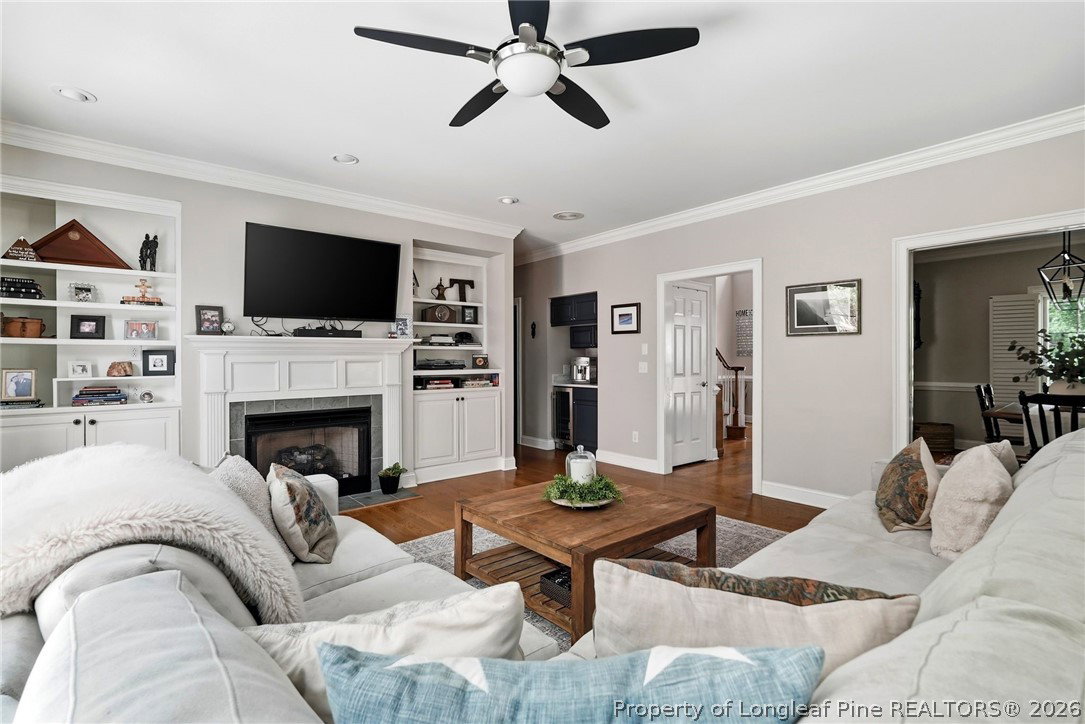
Located inside the gates of Mid South Club, this well-crafted all-brick home offers a comfortable and refined lifestyle with thoughtful details throughout. Natural light fills the home, highlighting rich wood flooring, plantation shutters, detailed trim work, and updated lighting that add warmth and character to each space. A two-story foyer creates a welcoming entrance, while the layout is designed to function well for both everyday living and entertaining. The kitchen combines style and practicality with granite countertops, stainless steel appliances, a wet bar with wine refrigerator, and custom details that give the space personality without overwhelming it. The open flow of the home makes it easy to gather with family and guests alike. The primary suite provides a private retreat with a spacious bathroom that includes a soaking tub, tiled walk-in shower, and clean, timeless finishes. Upstairs, skylights bring natural light into the bonus room and bathroom, adding brightness and architectural character to the upper level. Outside, the fully fenced backyard is designed for both relaxation and entertaining, featuring an expansive stone patio and custom fire pit area ideal for enjoying evenings outdoors. Set along the Arnold Palmer-designed golf course, Mid South Club is known for its gated setting, mature landscaping, and convenient location near downtown Southern Pines. Whether you are looking for golf course living, quality construction, or a home with timeless style and functional spaces, this property offers all three.
/u.realgeeks.media/jameswalker/header.png)
Additional Information
- Days on Market
- 66
- Year Built
- 1994
- Style
- Two Story
- Stories
- 2
- Interior Features
- Wet Bar, Built-in Features, Separate/Formal Dining Room, Entrance Foyer, Granite Counters, Home Office, Kitchen Island, Primary Downstairs, Pantry, Skylights, Vaulted Ceiling(s), Walk-In Closet(s), Walk-In Shower
- Heating
- Electric, Forced Air, Fireplace(s), Gas, Heat Pump
- Exterior Features
- Fence, Fire Pit, Porch, Patio, Tennis Court(s)
- Garage Spaces
- 2
- Middle School
- Crains Creek Middle School
- High School
- Pinecrest High School
- Hoa Fee
- $651
- HOA Fee Frequency
- Quarterly
Mortgage Calculator
Listing courtesy of EVERYTHING PINES PARTNERS LLC.