1536 Grassy Branch Drive, Fayetteville, NC 28304
- $399,000
- 4
- BD
- 4
- BA
- 3,481
- SqFt




- List Price
- $399,000
- Price Change
- ▼ $11,000 1785278982
- MLS#
- 763819
- Status
- ACTIVE
- County
- Cumberland
- City
- Fayetteville
- Subdivision
- Farrington
- Bedrooms
- 4
- Bathrooms
- 4
- Half-baths
- 1
- Living Area
- 3,481
- Acres
- 0.47
- Property Subtype
- Single Family Residence
Property Description
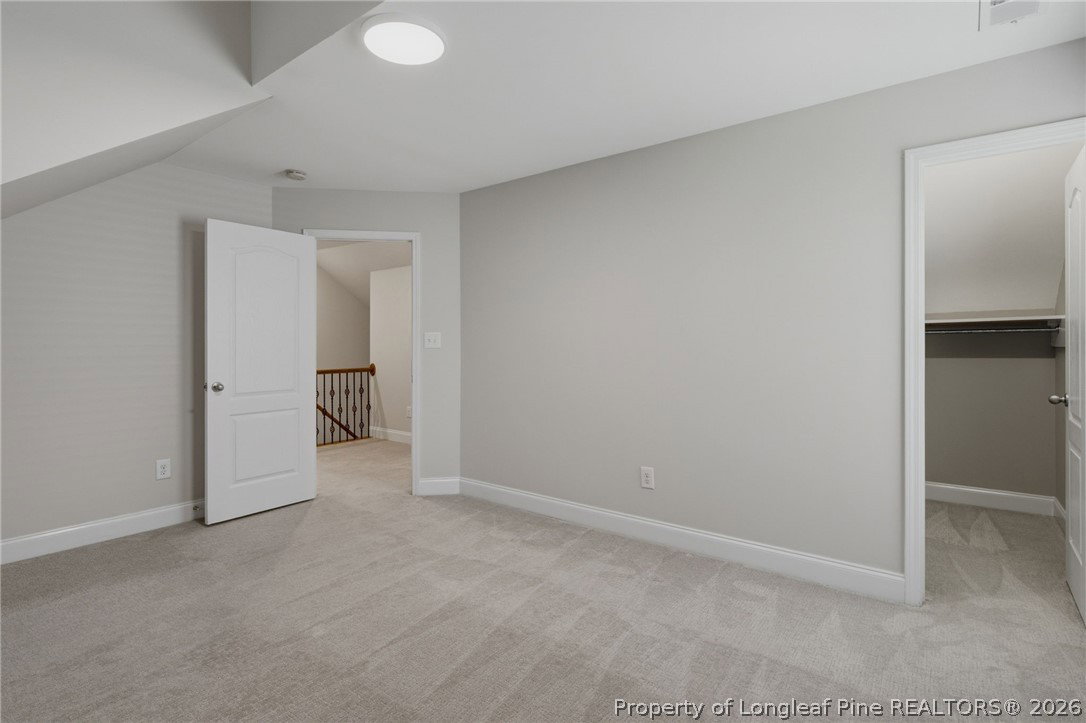
Welcome to this impressive 3,482 sqft home situated in the established neighborhood of . Offering 4 bedrooms, 3.5 bathrooms, and thoughtful finishes throughout, this property provides excellent space and versatility for comfortable living and entertaining. The lower level features a private, self-contained suite with its own bedroom, full bathroom, kitchenette, and large walk-in closet. Perfect for guests, extended family, or multi-generational living, this space also includes a dedicated mini-split HVAC system for independent climate control. The walkout design offers easy outdoor access and natural light. Step inside to beautiful updated hardwood flooring that flows throughout the first floor, creating a warm and inviting atmosphere. The heart of the home is the well-designed kitchen, boasting plenty of storage and newer appliances—ideal for daily meals or hosting gatherings. The main level also provides generous living spaces, making it easy to unwind or entertain. Upstairs you’ll find two bedrooms and one full bathroom, along with a versatile bonus room that can serve as a home office, playroom, media room, or additional living space depending on your needs. This home is ideally located with quick access to I-295, making commutes a breeze. You’re close to multiple Fort Bragg gates and all the shopping, dining, and amenities Fayetteville has to offer. The established neighborhood offers a welcoming community feel with mature trees and convenient access to everyday needs. This rare three-story layout offers flexible living options with modern updates and thoughtful extras. Whether you’re looking for a primary residence or an investment property near Fort Bragg, this home is ready for its next chapter.
/u.realgeeks.media/jameswalker/header.png)
Additional Information
- Days on Market
- 47
- Year Built
- 2011
- Style
- Three Story
- Stories
- 3
- Interior Features
- Breakfast Area, Ceiling Fan(s), Cathedral Ceiling(s), Separate/Formal Dining Room, Entrance Foyer, Granite Counters, Garden Tub/Roman Tub, In-Law Floorplan, Primary Downstairs, Separate Shower, Vaulted Ceiling(s), Walk-In Closet(s)
- Cooling
- Central Air, Electric
- Heating
- Heat Pump
- Exterior Features
- Deck, Fence, Porch, Patio
- Garage Spaces
- 2
- Elementary School
- Lake Rim Elementary
- Middle School
- Anne Chestnut Middle School
- High School
- Seventy-First Senior High
Mortgage Calculator
Listing courtesy of LPT REALTY LLC.