1946 Forest Hills Drive, Fayetteville, NC 28303
- $289,000
- 4
- BD
- 3
- BA
- 2,672
- SqFt




- List Price
- $289,000
- Price Change
- ▼ $10,000 1787947139
- MLS#
- 765467
- Status
- ACTIVE
- County
- Cumberland
- City
- Fayetteville
- Subdivision
- Forest H
- Bedrooms
- 4
- Bathrooms
- 3
- Half-baths
- 1
- Living Area
- 2,672
- Acres
- 0.91
- Property Subtype
- Single Family Residence
Property Description
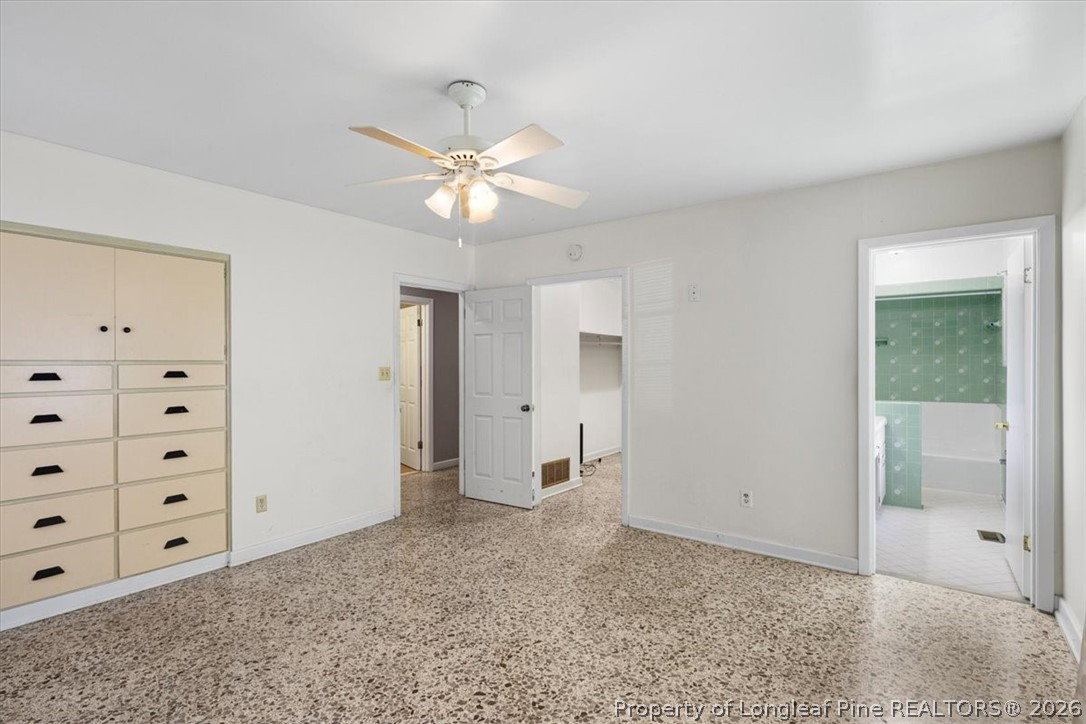
Seller is motivated and will offer up to $5,000 with an acceptable offer! Set on almost an acre lot in the established Forest Hills neighborhood, this distinctive 4-bedroom, 2.5-bath home offers over 2600 square feet of thoughtfully designed living space just minutes from Fort Bragg, Cross Creek Mall, Cape Fear Valley Medical Center, downtown Fayetteville, shopping, and dining. Inside, generous room sizes and classic architectural details create a home that's both functional and inviting. The formal living room features one of three fireplaces, while the formal dining room provides an ideal setting for family meals and entertaining. At the heart of the home, the spacious family room is defined by beamed ceilings, terrazzo floors, custom built-in cabinetry, and a floor-to-ceiling stone fireplace. The kitchen provides abundant storage, generous workspace, and easy access to the main living areas. The primary suite includes a private bath, walk-in closet, and built-in storage. Three additional bedrooms offer flexible space for family, guests, or a home office. An approximately 835-square-foot unfinished basement features a fireplace, utility sink, and ample storage and workspace, offering endless possibilities for a workshop, hobby area, or future customization. Outside, are your very own fruit-bearing persimmon tress and blueberry bushes! The expansive backyard offers privacy and room to enjoy the outdoors, along with abundant parking. A patio and two detached storage buildings add even more functionality to the nearly one-acre property. Forest Hills remains one of Fayetteville's highly desirable neighborhoods, valued for its established setting, spacious homesites, and convenient location. With its blend of original character, flexible living space, and enduring design, this home presents an exceptional opportunity to make it your own.
/u.realgeeks.media/jameswalker/header.png)
Additional Information
- Days on Market
- 68
- Year Built
- 1963
- Style
- Ranch
- Interior Features
- Separate/Formal Living Room
- Heating
- Central
- Exterior Features
- Patio, Storage
- Middle School
- Nick Jeralds Middle School
- High School
- E. E. Smith High
Mortgage Calculator
Listing courtesy of RE/MAX CHOICE.