389 Myra Road, Raeford, NC 28376
- $439,000
- 4
- BD
- 3
- BA
- 3,239
- SqFt




- List Price
- $439,000
- Price Change
- ▼ $11,000 1786993610
- MLS#
- 765487
- Status
- ACTIVE
- County
- Hoke
- City
- Raeford
- Subdivision
- Chance Acre (Hoke)
- Bedrooms
- 4
- Bathrooms
- 3
- Living Area
- 3,239
- Acres
- 1.51
- Property Subtype
- Single Family Residence
Property Description
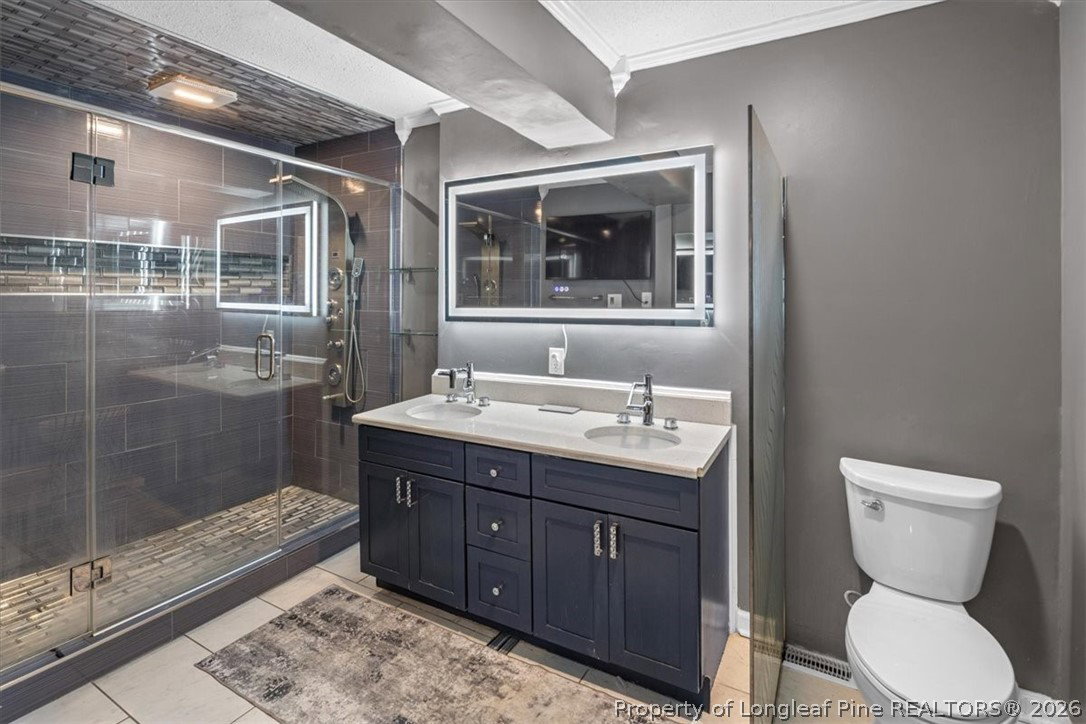
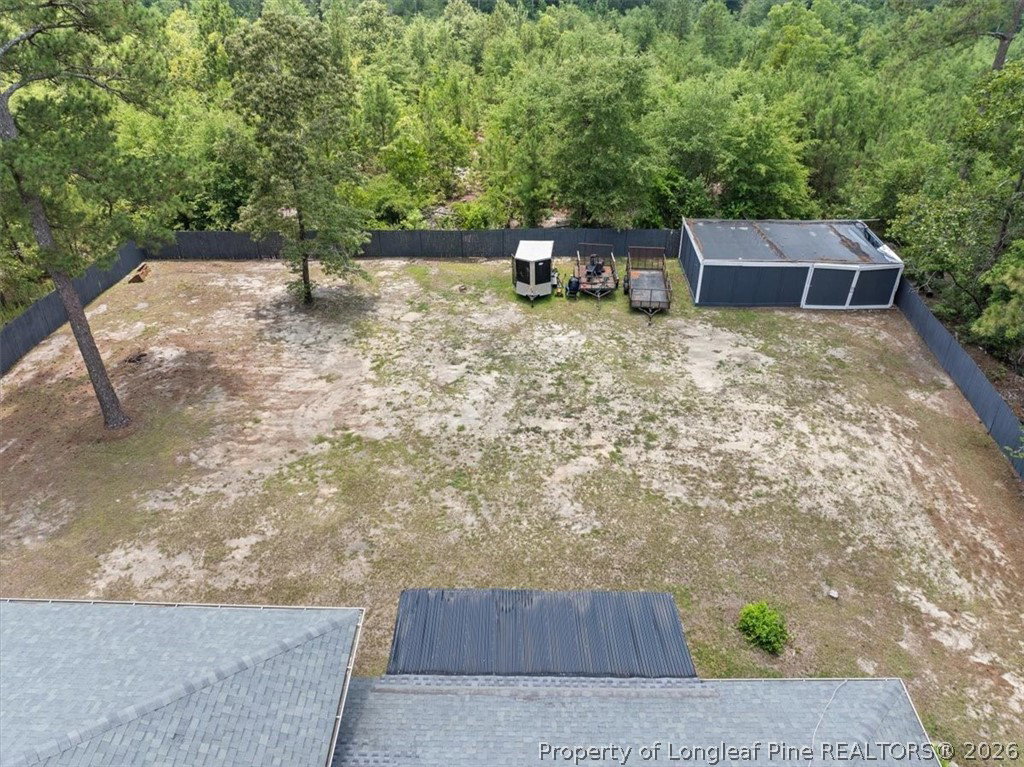
Discover a rare 4-bedroom, 3-bath home with 1.51 acres, more than 3,000 square feet, two primary suites, and a tandem four-car garage at 389 Myra Road in Raeford, NC. This updated tri-level home combines privacy, flexible living space, and upscale finishes in a location convenient to Fayetteville and Fort Bragg. The versatile floor plan includes multiple living areas and two spacious primary suites with private en-suite bathrooms, creating excellent options for guests, extended stays, a home office, or separate living space. The lower-level suite features an oversized walk-in tiled shower. At the heart of the home, the chef-inspired kitchen offers granite countertops, two oversized islands, premium appliances, dual beverage and wine refrigerators, abundant cabinetry, and designer lighting. The adjoining family room features a beautiful masonry fireplace, while hardwood flooring and tile add warmth and character throughout the home. Two screened-in porches overlook the peaceful backyard, providing comfortable spaces for outdoor dining, entertaining, or relaxing. Additional features include spacious secondary bedrooms, generous storage, multiple gathering areas, and extensive garage space for vehicles, equipment, hobbies, or a workshop. If you are searching for a large home with acreage near Fayetteville and Fort Bragg, this distinctive Raeford property delivers space, privacy, versatility, and valuable updates that can be difficult to find. Schedule your private tour of 389 Myra Road today.
/u.realgeeks.media/jameswalker/header.png)
Additional Information
- Days on Market
- 67
- Year Built
- 1973
- Style
- Tri-Level
- Interior Features
- Ceiling Fan(s), Double Vanity, Eat-in Kitchen, Kitchen Island, Multiple Master Suites, Stone Counters, Water Closet(s), Walk-In Shower, Window Treatments
- Cooling
- Central Air, Electric
- Heating
- Heat Pump
- Exterior Features
- Fence, Porch, Rain Gutters, Storage
- Garage Spaces
- 4
- Middle School
- Sandy Grove Middle
- High School
- Hoke County High School
Mortgage Calculator
Listing courtesy of RE/MAX CHOICE.