2382 Dunwoody Drive, Fayetteville, NC 28306
- $330,000
- 4
- BD
- 3
- BA
- 2,231
- SqFt






- List Price
- $330,000
- MLS#
- 766279
- Status
- ACTIVE
- County
- Cumberland
- City
- Fayetteville
- Subdivision
- Middleton
- Bedrooms
- 4
- Bathrooms
- 3
- Half-baths
- 1
- Living Area
- 2,231
- Acres
- 0.43
- Property Subtype
- Single Family Residence
Property Description
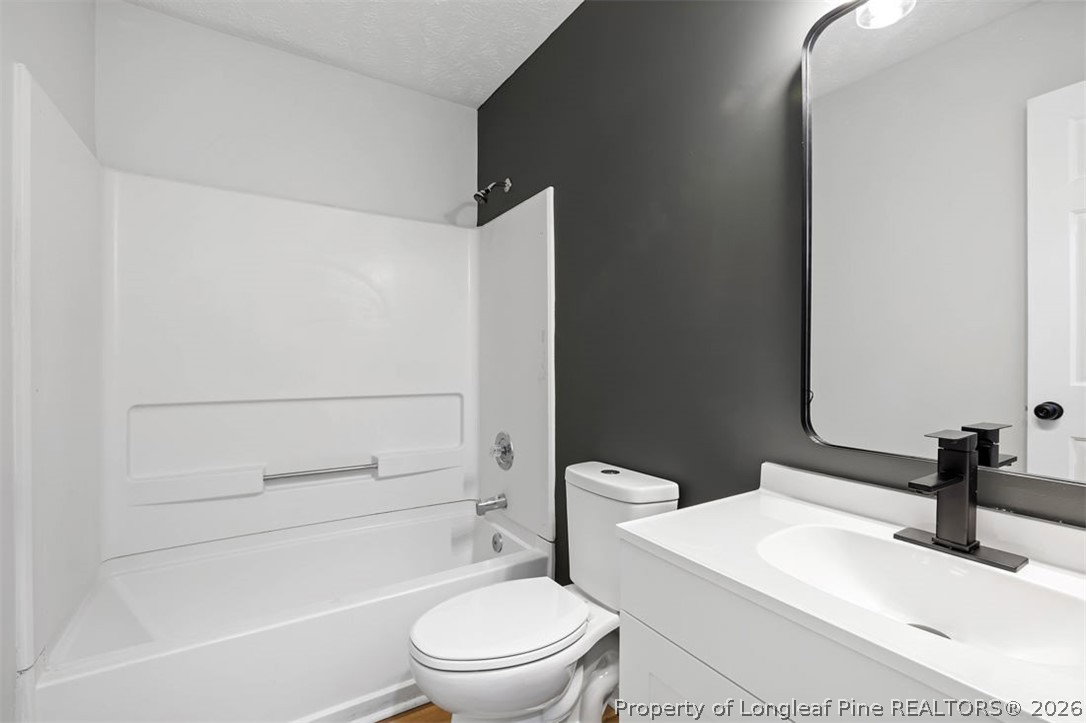
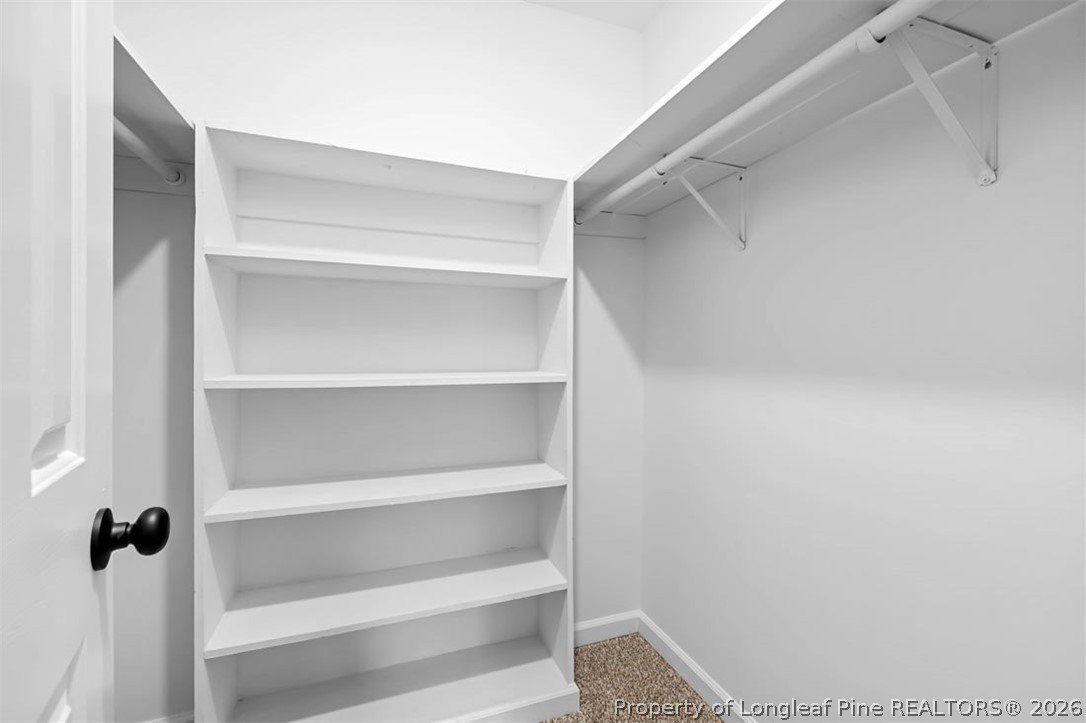
Welcome to this beautiful brick ranch home, where timeless charm meets modern updates! From the moment you arrive, you’ll be impressed by the wide covered front porch and the brand-new roof and HVAC system, offering peace of mind for years to come. Step inside to a long, inviting foyer that leads to spacious living areas designed for both comfort and entertaining. New luxury vinyl plank (LVP) flooring flows throughout all the main living and wet areas, creating a seamless, modern look. The oversized living room features a stunning electric fireplace, ceiling fan, and plenty of space for gathering with family and friends. At the front of the home, a bright formal den is filled with natural light from large windows, making it the perfect home office, reading room, or additional sitting area. Host memorable dinners in the elegant formal dining room, complete with a beautiful chandelier and classic chair rail molding. The updated kitchen is a chef’s dream, featuring gorgeous quartz countertops, brand-new stainless steel appliances, abundant cabinet space, a convenient peninsula that doubles as a breakfast bar, and a spacious eat-in dining area surrounded by large windows that flood the space with natural light. All bedrooms are generously sized and feature new carpet and ceiling fans for added comfort. The spacious primary suite offers two walk-in closets—his and hers—and a luxurious ensuite bath with dual vanities and quartz countertops. Need extra space? The large bonus room upstairs can easily serve as a fourth bedroom, media room, playroom, or home gym. Step outside to enjoy the expansive deck overlooking a large, fully fenced backyard with a privacy fence—perfect for entertaining, relaxing, or letting pets and children play safely. With its spacious layout, stylish upgrades, and exceptional indoor and outdoor living spaces, this move-in-ready home is one you won’t want to miss. Schedule your private showing today!
/u.realgeeks.media/jameswalker/header.png)
Additional Information
- Days on Market
- 7
- Year Built
- 1992
- Style
- Ranch
- Interior Features
- Breakfast Bar, Bathtub, Tray Ceiling(s), Ceiling Fan(s), Chandelier, Dining Area, Coffered Ceiling(s), Den, Dual Closets, Separate/Formal Dining Room, Double Vanity, Entrance Foyer, Eat-in Kitchen, Separate/Formal Living Room, Kitchen/Dining Combo, Primary Downstairs, Bath in Primary Bedroom, Open Concept, Quartz Counters, Storage, Tub Shower
- Cooling
- Central Air
- Heating
- Heat Pump
- Exterior Features
- Deck, Fence, Porch, Storage
- Garage Spaces
- 2
- Middle School
- John Griffin Middle School
- High School
- Jack Britt Senior High
Mortgage Calculator
Listing courtesy of ON POINT REALTY.