1315 Yaupon Drive, Eastover, NC 28312
- $333,500
- 3
- BD
- 3
- BA
- 2,412
- SqFt




- List Price
- $333,500
- MLS#
- 767150
- Status
- ACTIVE
- County
- Cumberland
- City
- Eastover
- Subdivision
- Eastover
- Bedrooms
- 3
- Bathrooms
- 3
- Half-baths
- 1
- Living Area
- 2,412
- Property Subtype
- Single Family Residence
Property Description
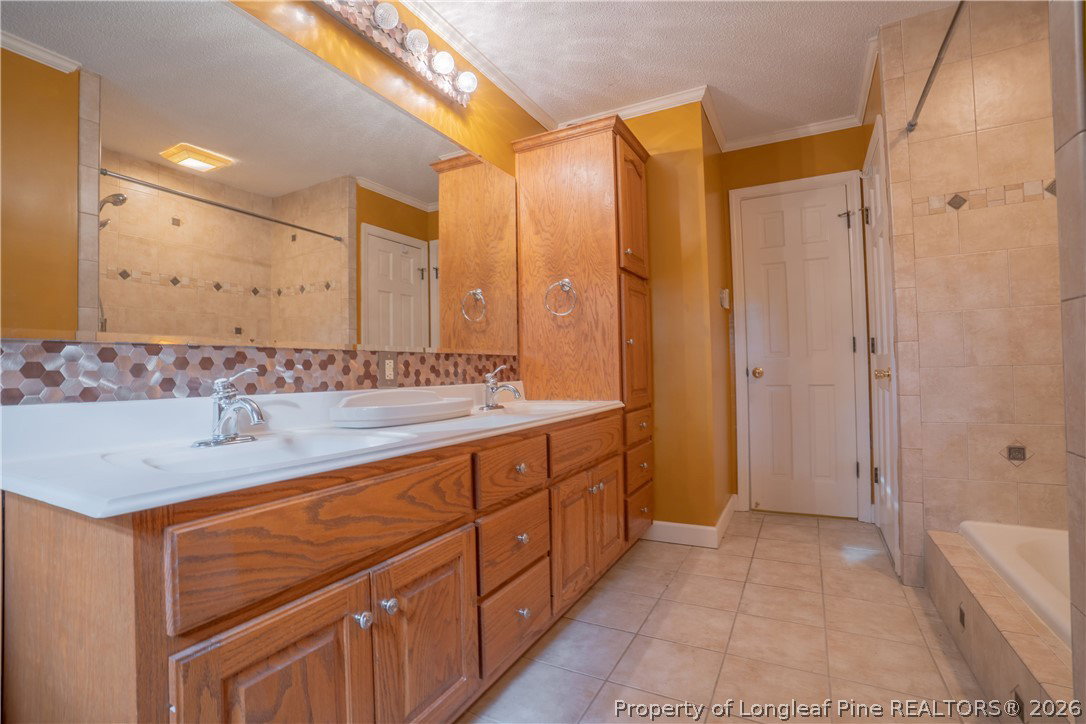
Some homes make you compromise — space or location, privacy or convenience. This one doesn't ask you to choose. Set near the end of a peaceful dead-end street on 1.1 acres, yet just an easy drive to downtown, this brick ranch delivers the best of both worlds. Inside, over 2,400 square feet unfolds across three generously sized bedrooms and two-and-a-half baths. Hardwood floors run through every room — not a stitch of carpet in sight — giving the home a warm, cohesive, low-maintenance feel from the moment you walk in. Formal living and dining rooms add a touch of elegance for entertaining, while the heart of the home is undeniably the kitchen: rich granite countertops wrap around an oversized island built for gathering. The family room continues the story with custom built-ins that add character and everyday storage. Step outside to a deck overlooking the private, tree-lined backyard — the kind of setting that makes morning coffee or evening unwinding feel like a retreat. Two outbuildings offer extra space for tools, hobbies, or storage, rounding out a property designed for real life. Privacy. Space. Craftsmanship. This brick ranch has it all — come see for yourself. All offers must be submitted at www.vrmproperties.com. Agents must register as a User, enter the property address, and click on "Start Offer". This property may qualify for Seller Financing (Vendee). If property was built prior to 1978, Lead Based Paint Potentially Exists.
/u.realgeeks.media/jameswalker/header.png)
Additional Information
- Days on Market
- 0
- Year Built
- 1973
- Style
- Ranch
- Interior Features
- Ceiling Fan(s), Den, Separate/Formal Dining Room, Eat-in Kitchen, Separate/Formal Living Room, Kitchen Island, Primary Downstairs, Walk-In Closet(s), Workshop, Window Treatments
- Cooling
- Central Air, Electric
- Heating
- Heat Pump
- Exterior Features
- Deck, Storage, Shed
- Garage Spaces
- 2
- Middle School
- Mac Williams Middle School
- High School
- Cape Fear Senior High
Mortgage Calculator
Listing courtesy of KELLER WILLIAMS REALTY (FAYETTEVILLE).