50 Silver Oaks Drive W, Lillington, NC 27546
- $369,000
- 3
- BD
- 3
- BA
- 2,460
- SqFt






- Sold Price
- $369,000
- List Price
- $369,000
- Closing Date
- Jun 05, 2026
- MLS#
- 758588
- Status
- CLOSED
- County
- Harnett
- City
- Lillington
- Subdivision
- Woodshire
- Bedrooms
- 3
- Bathrooms
- 3
- Half-baths
- 1
- Living Area
- 2,460
- Property Subtype
- Single Family Residence
Property Description
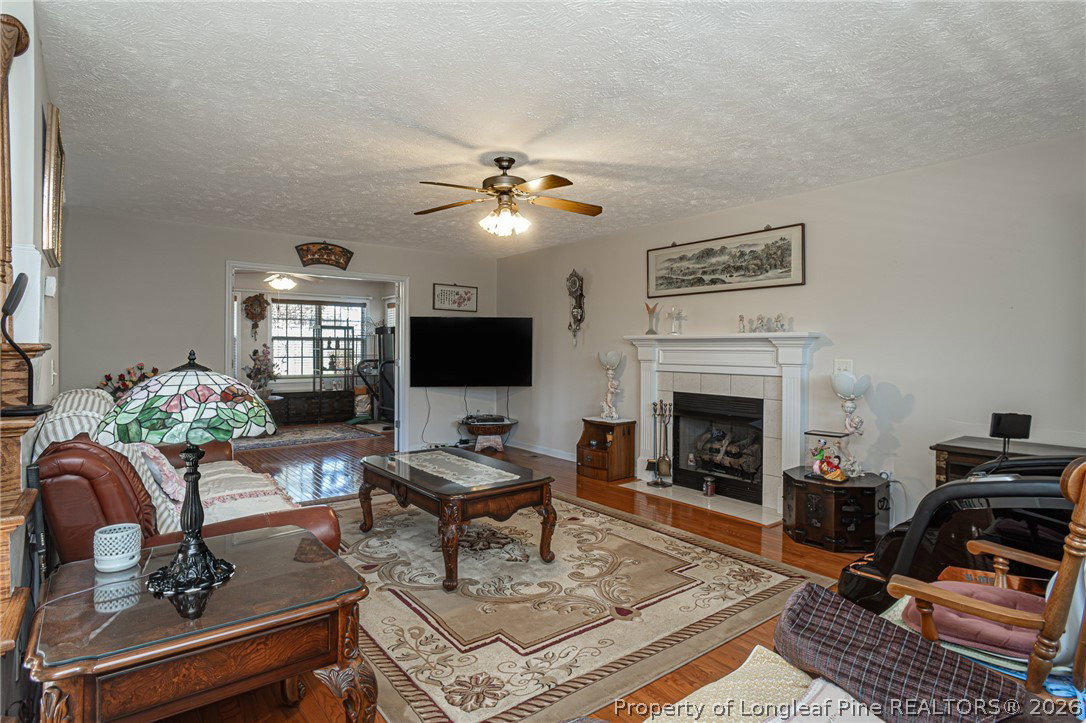
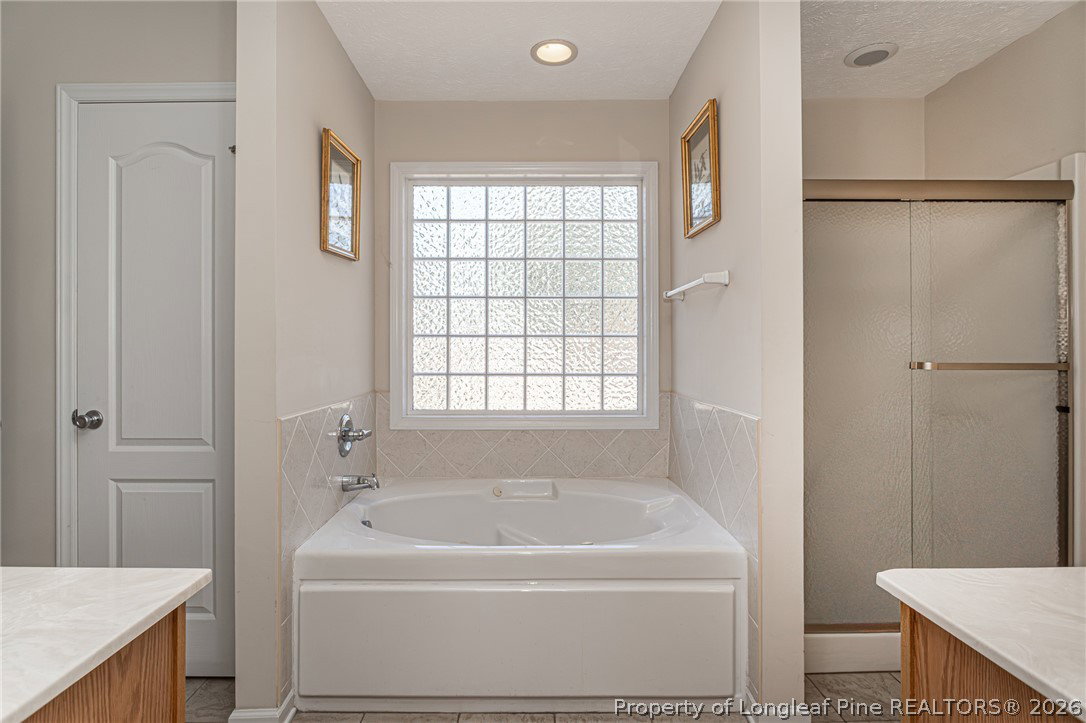
Beautiful two-story home offering 3 bedrooms plus a huge bonus room with a closet, perfect as a second family room, game room, or flexible living space. The bonus area also features a separate private space that could be used as an office, along with French doors and additional attic storage. All bedrooms are located on the second floor, while the laundry room is conveniently located on the first floor. The property includes a 2-car garage and sits on a large lot. As you enter the home, you will appreciate the beautiful flooring, the impressive two-story foyer, and the formal dining room with a tray ceiling and French doors. The spacious family room features a gas fireplace (never used) and connects to the bright sunroom through elegant French doors that lead to the large deck, creating a wonderful space for relaxing or entertaining. The large kitchen offers tall cabinets, granite countertops, a huge pantry, and a kitchen island with seating, along with plenty of countertop and storage space. A large window brings in abundant natural light, making the kitchen bright and welcoming. The kitchen also features a filtration system under the sink. The second-floor hall opens to the foyer, allowing light to flow throughout, and includes the primary suite with two separate sinks, a separate shower, a jetted tub, and a large closet, along with a large glass block window that brings in plenty of natural light. Also on the second floor are the bonus room, two additional large bedrooms, and a hall bath. The laundry room, half bath, and garage are conveniently located near the kitchen, making it easy to bring in groceries. The backyard is meticulously maintained and features various fruit trees, a gardening area, a wired workshop, and an irrigation system, providing a beautiful outdoor space to enjoy. The home also features sprinkler system & new porch columns.
/u.realgeeks.media/jameswalker/header.png)
Additional Information
- Days on Market
- 75
- Year Built
- 2005
- Style
- Two Story
- Stories
- 2
- Interior Features
- Ceiling Fan(s), Separate/Formal Dining Room, Entrance Foyer, Eat-in Kitchen, Jetted Tub, Kitchen Island, Separate Shower, Workshop
- Heating
- Other
- Exterior Features
- Fence, Porch
- Garage Spaces
- 2
- Middle School
- Western Harnett Middle School
- High School
- Overhills Senior High
Mortgage Calculator
Listing courtesy of BHHS ALL AMERICAN HOMES #2. Selling Office: COLDWELL BANKER ADVANTAGE #3-SOUTHERN PINES.