1091 Nursery Road, Lillington, NC 27546
- $1,050,000
- 3
- BD
- 3
- BA
- 2,123
- SqFt




- List Price
- $1,050,000
- MLS#
- 765056
- Status
- ACTIVE
- County
- Harnett
- City
- Lillington
- Bedrooms
- 3
- Bathrooms
- 3
- Half-baths
- 1
- Living Area
- 2,123
- Acres
- 30.47
- Property Subtype
- Single Family Residence
Property Description
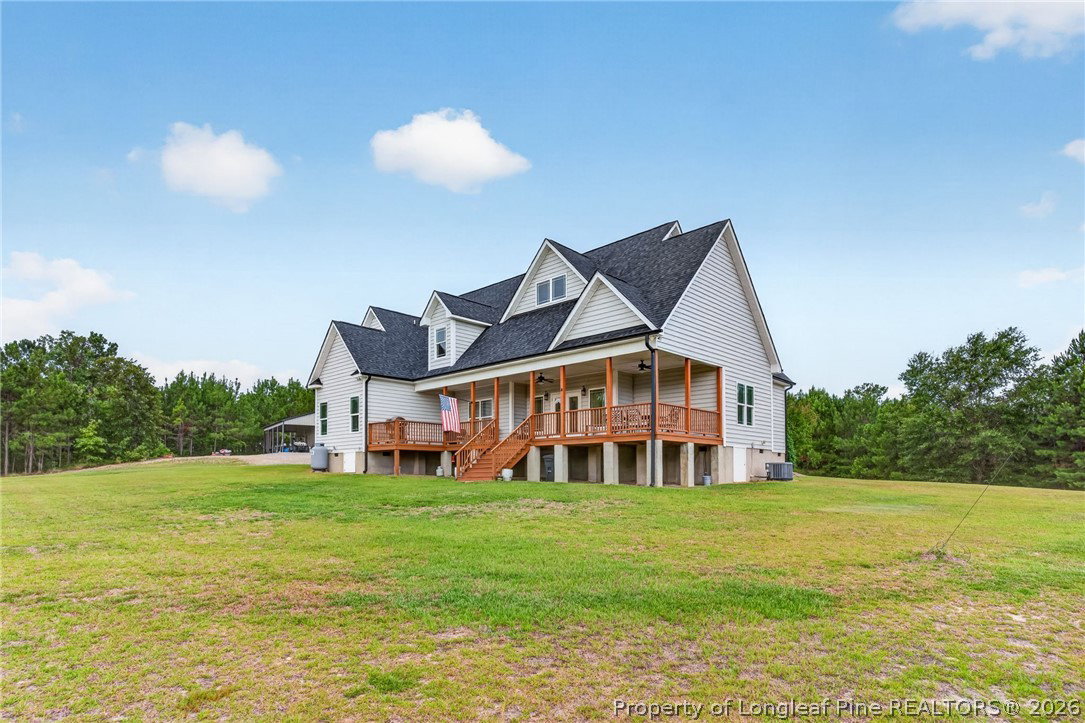
Welcome to 1091 Nursery Road—an exceptional opportunity to own a custom-built home on 30.4 private acres in Lillington, NC. With no restrictive covenants, this property offers endless possibilities for hunting, trail riding, recreation, homesteading, or simply enjoying the peace and privacy of country living. The acreage is enrolled in a tax-deferred forest management program, helping keep ownership costs remarkably affordable while preserving the natural beauty of the land. Wildlife is abundant, making this a true outdoor enthusiast’s retreat. The thoughtfully designed home features 3 bedrooms, 2.5 bathrooms, and 2,123 square feet of finished living space. Upstairs, you’ll find an additional 1,800+ square feet of unfinished space already equipped with electrical service and plumbing for an additional bathroom—offering incredible potential for future expansion, guest quarters, or a recreation area. A standout feature of the property is the impressive 1,200-square-foot heated and cooled shop, complete with a full kitchen, bar area, and two 14-foot roll-up doors. Whether you’re entertaining guests, storing equipment, pursuing hobbies, or operating a home-based business, this versatile space is ready to meet your needs. Rarely does a property combine privacy, functionality, future expansion potential, and unrestricted acreage so seamlessly. Experience the freedom and possibilities that 1091 Nursery Road has to offer.
/u.realgeeks.media/jameswalker/header.png)
Additional Information
- Days on Market
- 27
- Year Built
- 2017
- Style
- Two Story
- Stories
- 2
- Interior Features
- Ceiling Fan(s), Crown Molding, Coffered Ceiling(s), Double Vanity, Eat-in Kitchen, Granite Counters, Kitchen Island, Kitchen/Dining Combo, Primary Downstairs, Bath in Primary Bedroom, Open Floorplan, Pantry, Recessed Lighting, Smooth Ceilings, Storage, Walk-In Closet(s), Walk-In Shower, Workshop, Window Treatments
- Cooling
- Central Air, Electric
- Heating
- Electric, Forced Air, Heat Pump
- Exterior Features
- Deck, Propane Tank - Owned, Porch
- Garage Spaces
- 2
- Elementary School
- Harnett - South Harnett
- Middle School
- Harnett - West Harnett
- High School
- Harnett - West Harnett
Mortgage Calculator
Listing courtesy of ONNIT REALTY GROUP.