56 Ballentyne Court, Sanford, NC 27332
- $486,000
- 5
- BD
- 4
- BA
- 3,599
- SqFt




- Sold Price
- $486,000
- List Price
- $486,000
- Closing Date
- Jul 17, 2026
- MLS#
- 763258
- Status
- CLOSED
- County
- Harnett
- City
- Sanford
- Subdivision
- Carolina Lakes
- Bedrooms
- 5
- Bathrooms
- 4
- Living Area
- 3,599
- Property Subtype
- Single Family Residence
Property Description
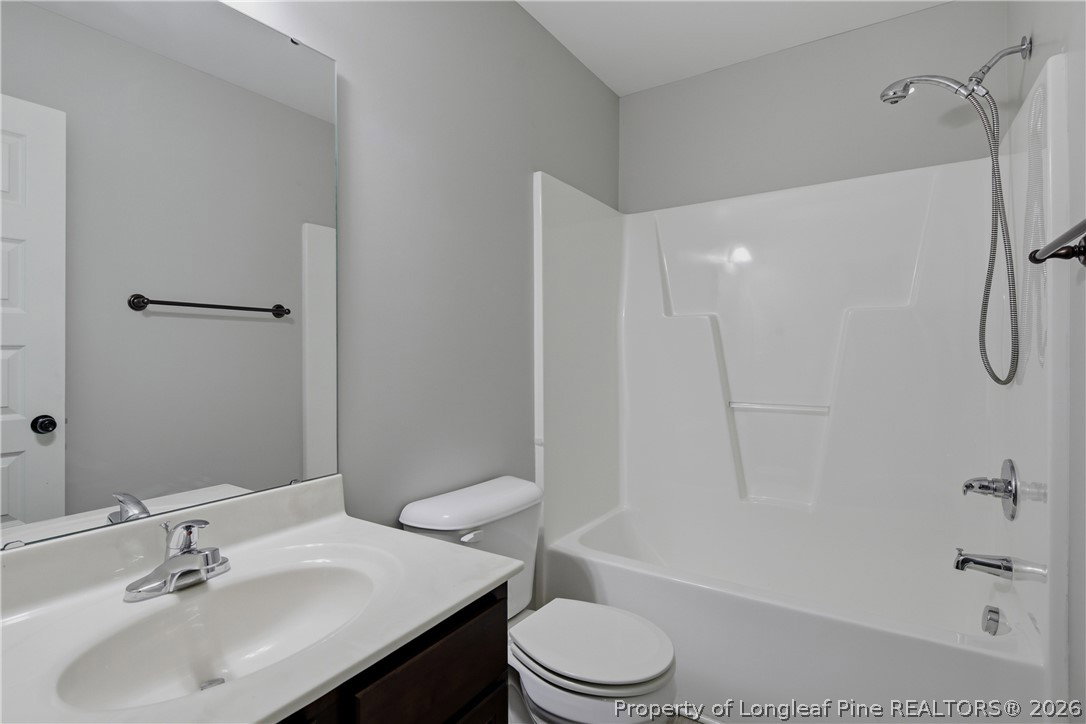
Spacious and beautifully designed 5 bedroom, 4 bath home located in the highly sought after Carolina Lakes community! This impressive home offers room for everyone with a thoughtful floor plan perfect for both everyday living and entertaining. The main level features a guest bedroom with a full bath, formal dining room, formal living room, and a welcoming great room with a cozy fireplace. The kitchen makes entertaining a breeze with it open to the great room. Stainless steel appliances, granite countertops, an island, pantry, eat-in dining area and a space perfect for a coffee/wine station or homework station. Dual staircases provide added convenience and character. Upstairs, the oversized primary suite offers endless possibilities with space for a home office, nursery, sitting area, or reading nook. Three additional bedrooms are located upstairs, including two connected by a Jack and Jill bathroom, while the fourth bedroom enjoys its own private full bath. The upstairs laundry room adds convenience and includes cabinetry for extra storage. Step outside to enjoy the covered back patio complete with two ceiling fans, overlooking a privacy fenced backyard, perfect for relaxing or entertaining. All of this sits on just over 1/2 an acre. Enjoy the incredible lifestyle Carolina Lakes has to offer, including 24 hour gated/guarded security, golf, boating, fishing, marina, community pool, clubhouse, tennis courts, pickleball, basketball courts, disc golf, fitness trail, and so much more!
/u.realgeeks.media/jameswalker/header.png)
Additional Information
- Days on Market
- 50
- Year Built
- 2014
- Style
- Two Story
- Stories
- 2
- Interior Features
- Attic, Breakfast Bar, Ceiling Fan(s), Coffered Ceiling(s), Separate/Formal Dining Room, Double Vanity, Eat-in Kitchen, Granite Counters, Garden Tub/Roman Tub, Kitchen Island, Pantry, Storage, Separate Shower, Walk-In Closet(s), Window Treatments
- Heating
- Heat Pump
- Exterior Features
- Fence, Fire Pit
- Garage Spaces
- 2
- Middle School
- Highland Middle School
- High School
- Overhills Senior High
- Hoa Fee
- $720
- HOA Fee Frequency
- Annually
Mortgage Calculator
Listing courtesy of CAROLINA LAKES LAKESIDE REALTY. Selling Office: SPOAT JACKSON & BROWNE LLC.