11 Westover Court, Sanford, NC 27332
- $387,000
- 3
- BD
- 3
- BA
- 2,593
- SqFt






- Sold Price
- $387,000
- List Price
- $387,000
- Closing Date
- Apr 28, 2026
- MLS#
- 758741
- Status
- CLOSED
- County
- Harnett
- City
- Sanford
- Subdivision
- Carolina Lakes
- Bedrooms
- 3
- Bathrooms
- 3
- Half-baths
- 1
- Living Area
- 2,593
- Acres
- 0.41
- Property Subtype
- Single Family Residence
Property Description
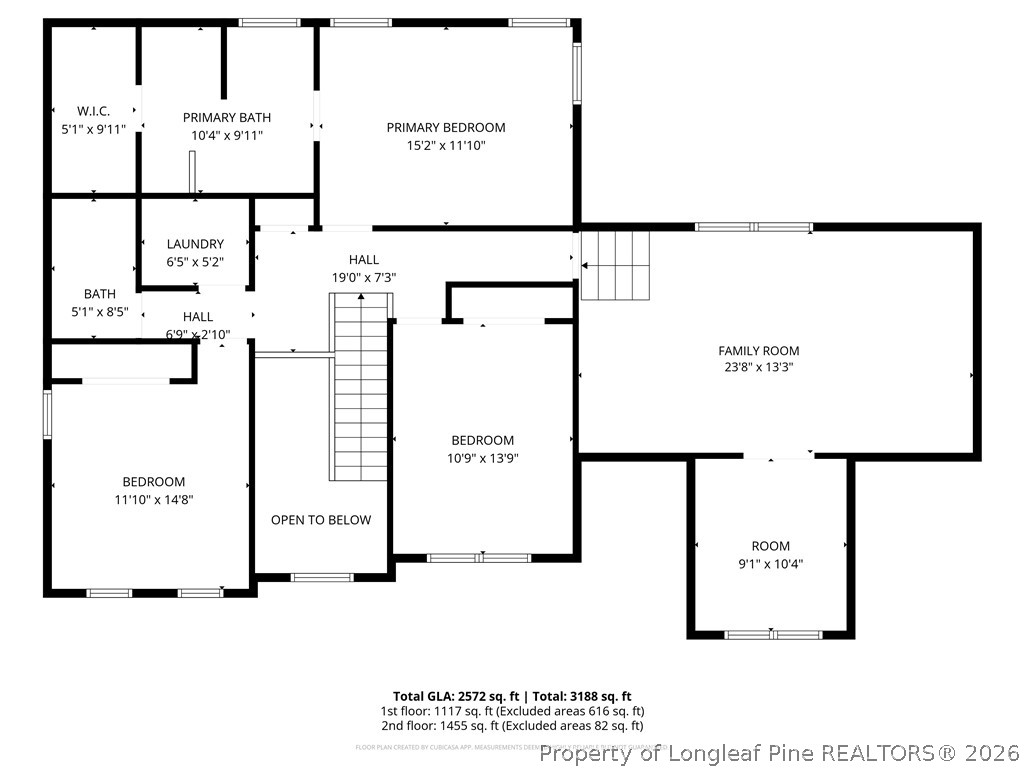
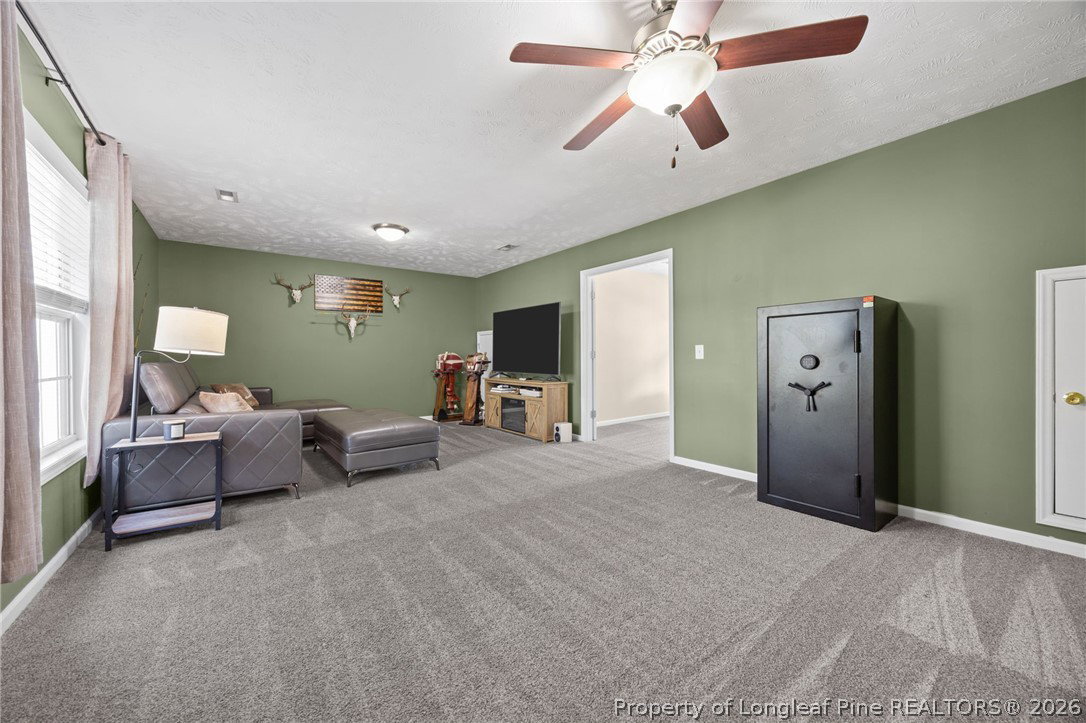
Welcome to 11 Westover Ct in the sought-after gated community of Carolina Lakes! Situated on a spacious .41 acre fully fenced corner lot, this beautiful home is surrounded by mature pine trees that create a peaceful and private setting. Inside, you’ll find 3 bedrooms, 2 full bathrooms, and 1 half bath along with a versatile layout designed for both everyday living and entertaining. Upon entry, a dedicated office or flex space with elegant French doors provides the perfect place to work from home or create a quiet retreat. A formal dining room offers a welcoming space for gatherings and special occasions. The home is filled with abundant natural light, highlighting the newer paint and plush carpet that give the interior a fresh, modern feel. The beautifully updated primary bathroom is a standout feature, while additional updates to the hallway bathroom and downstairs half bath add style and convenience throughout the home. Upstairs you'll also find enjoy an oversized bonus room with a separate flex space behind French doors offering endless possibilities for a media room, playroom, home gym, 4th bedroom or guest retreat. Storage will never be an issue with two generously sized attic storage areas accessible from the bonus room. Recent improvements include a new roof installed in 2024, providing peace of mind for years to come. Outside, the property also features a side driveway apron offering additional parking, perfect for guests or extra vehicles. Living in Carolina Lakes means enjoying an incredible list of amenities including 24-hour gated security, a beach and marina with two large pavilions, playgrounds, a 1-mile fitness trail, an Olympic-sized community pool, tennis and pickleball courts, basketball courts, and a 9-hole disc golf course. Residents can enjoy boating on two of the community’s seven lakes (motorized boats allowed with length restrictions), kayaking/paddling boarding, golf cart friendly streets, farmers markets, and a vibrant calendar of community events throughout the year. This home offers the perfect combination of space, updates, and resort-style community living...schedule your showing today!
/u.realgeeks.media/jameswalker/header.png)
Additional Information
- Days on Market
- 45
- Year Built
- 2006
- Style
- Two Story
- Stories
- 2
- Interior Features
- Attic, Breakfast Area, Tray Ceiling(s), Ceiling Fan(s), Crown Molding, Dining Area, Coffered Ceiling(s), Separate/Formal Dining Room, Double Vanity, Entrance Foyer, Eat-in Kitchen, Home Office, Jetted Tub, Laminate Counters, Storage, Separate Shower, Tub Shower, Walk-In Closet(s), Window Treatments
- Cooling
- Central Air, Electric
- Heating
- Electric, Forced Air, Heat Pump
- Exterior Features
- Corner Lot, Deck, Fence, Playground, Propane Tank - Leased
- Garage Spaces
- 2
- Middle School
- Highland Middle School
- High School
- Overhills Senior High
- Hoa Fee
- $900
- HOA Fee Frequency
- Annually
Mortgage Calculator
Listing courtesy of MOULTRIE AND MCCLOSKEY PROPERTIES. Selling Office: CAROLINA SUMMIT GROUP #1.