52 Forest Mountain Court, Sanford, NC 27332
- $331,788
- 3
- BD
- 3
- BA
- 2,537
- SqFt


- Sold Price
- $331,788
- List Price
- $350,000
- Closing Date
- Apr 17, 2026
- MLS#
- 755667
- Status
- CLOSED
- County
- Harnett
- City
- Sanford
- Subdivision
- Crestview
- Bedrooms
- 3
- Bathrooms
- 3
- Half-baths
- 1
- Living Area
- 2,537
- Property Subtype
- Single Family Residence
Property Description
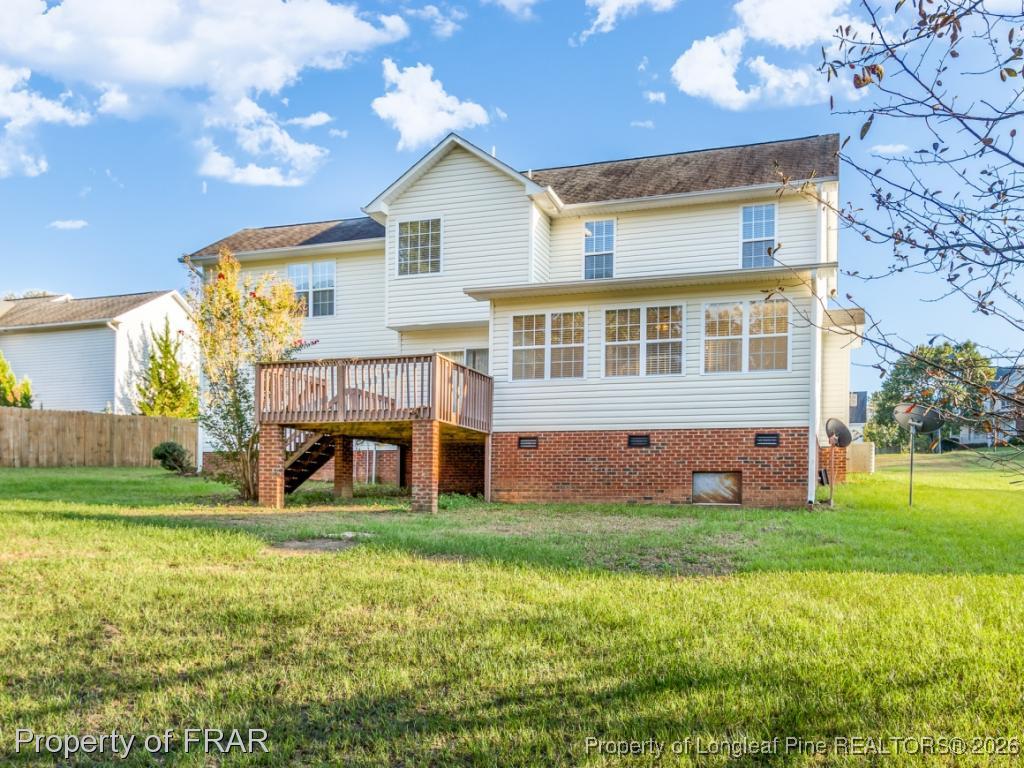
The large eat-in kitchen features granite countertops, kitchen appliances, ample cabinetry, and generous counter space, making meal preparation and gatherings effortless. A formal dining room sits just off the kitchen, providing a comfortable setting for hosting dinners, holidays, or special occasions. The home features a combination of hardwood flooring and carpeted areas, creating a warm and balanced interior throughout. Upstairs, the bedrooms are well-sized with plenty of closet space, and the bathrooms are designed for comfort and practicality. The layout provides excellent separation between living and sleeping areas, giving everyone room to spread out and enjoy their own space. Outside, the property offers a spacious front and back yard, providing ample room for outdoor activities, gardening, entertaining, or simply enjoying the peaceful surroundings. The cul-de-sac location adds privacy and minimizes traffic, making it an excellent choice for those seeking a quiet, comfortable neighborhood. This home has been lovingly cared for and is truly MOVE-IN READY, offering a blend of functionality, charm, and modern convenience. With multiple living spaces, a flexible floor plan, and desirable features throughout, this property is ready to welcome its next owner.
/u.realgeeks.media/jameswalker/header.png)
Additional Information
- Days on Market
- 94
- Year Built
- 2005
- Style
- Two Story
- Stories
- 2
- Interior Features
- Tray Ceiling(s), Ceiling Fan(s), Coffered Ceiling(s), Separate/Formal Dining Room, Eat-in Kitchen, Granite Counters, Garden Tub/Roman Tub, Separate Shower, Walk-In Closet(s), Window Treatments, Sun Room
- Cooling
- Central Air, Electric
- Heating
- Heat Pump
- Exterior Features
- Deck, Fence
- Garage Spaces
- 2
- Elementary School
- Highland Elementary
- Middle School
- Western Harnett Middle School
- High School
- Western Harnett High School
Mortgage Calculator
Listing courtesy of LOYALTY FIRST REALTY. Selling Office: LOYALTY FIRST REALTY.