17246 NC HWY-27, Sanford, NC 27332
- $560,000
- 4
- BD
- 3
- BA
- 2,480
- SqFt




- Sold Price
- $560,000
- List Price
- $599,000
- Closing Date
- Mar 16, 2026
- MLS#
- 757158
- Status
- CLOSED
- County
- Harnett
- City
- Sanford
- Bedrooms
- 4
- Bathrooms
- 3
- Living Area
- 2,480
- Acres
- 5.18
- Property Subtype
- Single Family Residence
Property Description
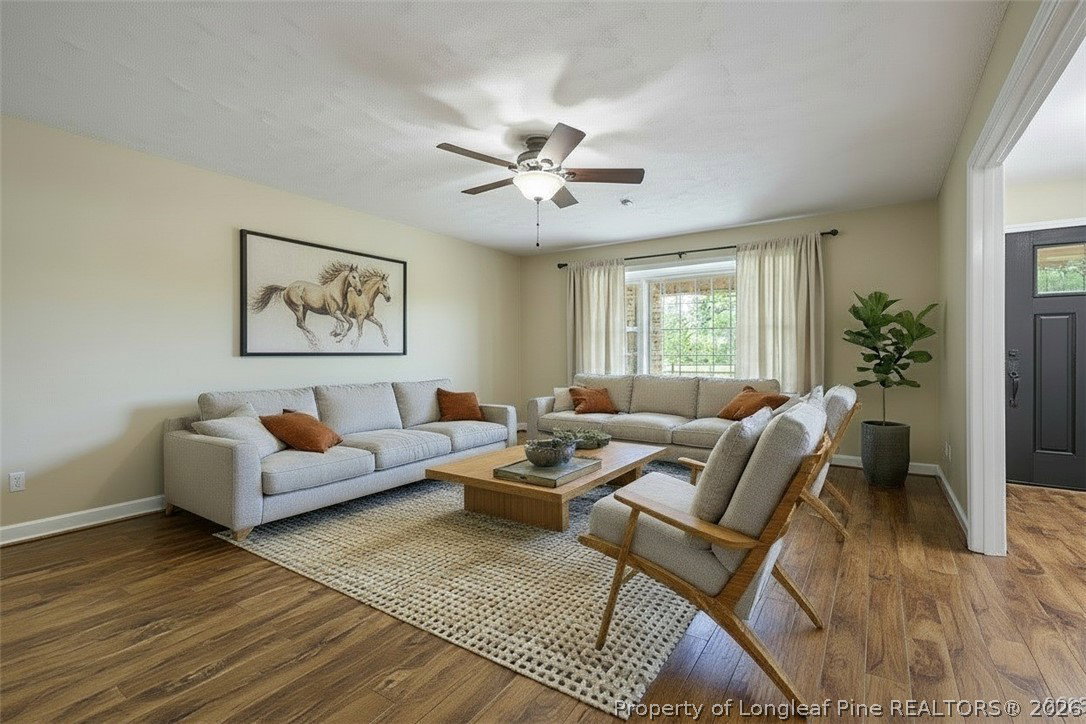
This beautifully kept equestrian property is perfectly situated on over 5 acres in Sanford, offering an ideal location with convenient access to Fort Bragg, Southern Pines, the Triangle area, and Fayetteville. The fully fenced exterior features a gated entrance and a recently paved driveway, thoughtfully designed for easy horse trailer turnaround or perfectly sized pickleball court. Multiple fenced pastures provide ample space for grazing, while a large metal outbuilding offers versatile storage options for hay, equipment and trailers. Equestrian facilities include a 6-stall barn complete with a tack room, additional garage storage, and an upper-level loft. A professionally graded riding arena, inspired by Aiken’s equestrian heritage, enhances the property’s appeal for serious riders. The full brick main residence boasts a 3-car garage and a spacious front porch, welcoming you into a well-appointed 4-bedroom, 3-bath home. The front of the house features a large formal living room, dining area, and a kitchen with stainless steel appliances. Just off the kitchen, you'll find a private in-law suite with a full bathroom, bedroom, laundry area, and a former photography darkroom—now functioning perfectly as a butler’s pantry with a sink. An additional living room at the rear of the home opens to a serene back patio, ideal for entertaining or relaxing. Two guest bedrooms share a full bath, while the primary suite includes an updated ensuite bath and generous closet space. Storage is abundant throughout the home, meeting the needs of any lifestyle. With recently updated HVAC systems and a newer roof, this turn-key property offers both comfort and peace of mind in a truly exceptional setting.
/u.realgeeks.media/jameswalker/header.png)
Additional Information
- Days on Market
- 34
- Year Built
- 1987
- Style
- One Story
- Stories
- 1
- Interior Features
- Breakfast Area, Eat-in Kitchen, Separate/Formal Living Room, Primary Downstairs, Bath in Primary Bedroom
- Cooling
- Central Air, Electric
- Heating
- Heat Pump
- Exterior Features
- Fully Fenced, Porch, Patio, Shed
- Garage Spaces
- 3
- Elementary School
- Benhaven Elementary
- Middle School
- Highland Middle School
- High School
- Western Harnett High School
Mortgage Calculator
Listing courtesy of KELLER WILLIAMS REALTY (FAYETTEVILLE). Selling Office: EXP REALTY LLC.