85 Lakewood View, Sanford, NC 27332
- $397,000
- 5
- BD
- 3
- BA
- 2,351
- SqFt








- Sold Price
- $397,000
- List Price
- $395,000
- Closing Date
- Jul 09, 2026
- MLS#
- 763000
- Status
- CLOSED
- County
- Harnett
- City
- Sanford
- Subdivision
- Carolina Lakes
- Bedrooms
- 5
- Bathrooms
- 3
- Living Area
- 2,351
- Acres
- 0.79
- Property Subtype
- Single Family Residence
Property Description
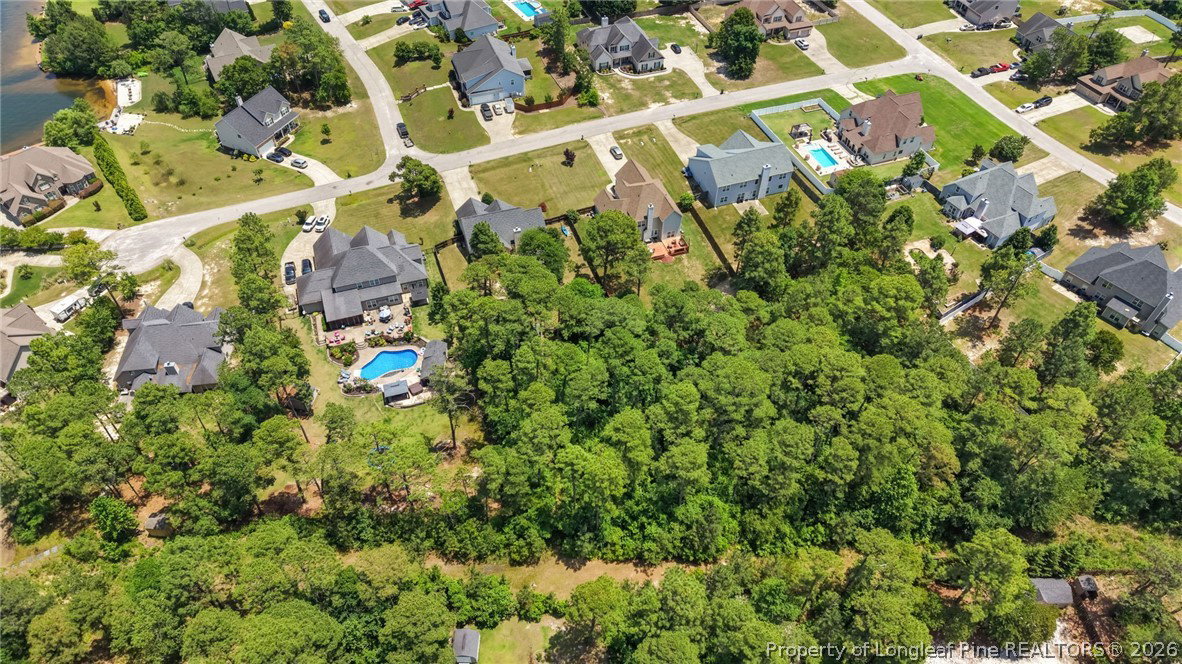
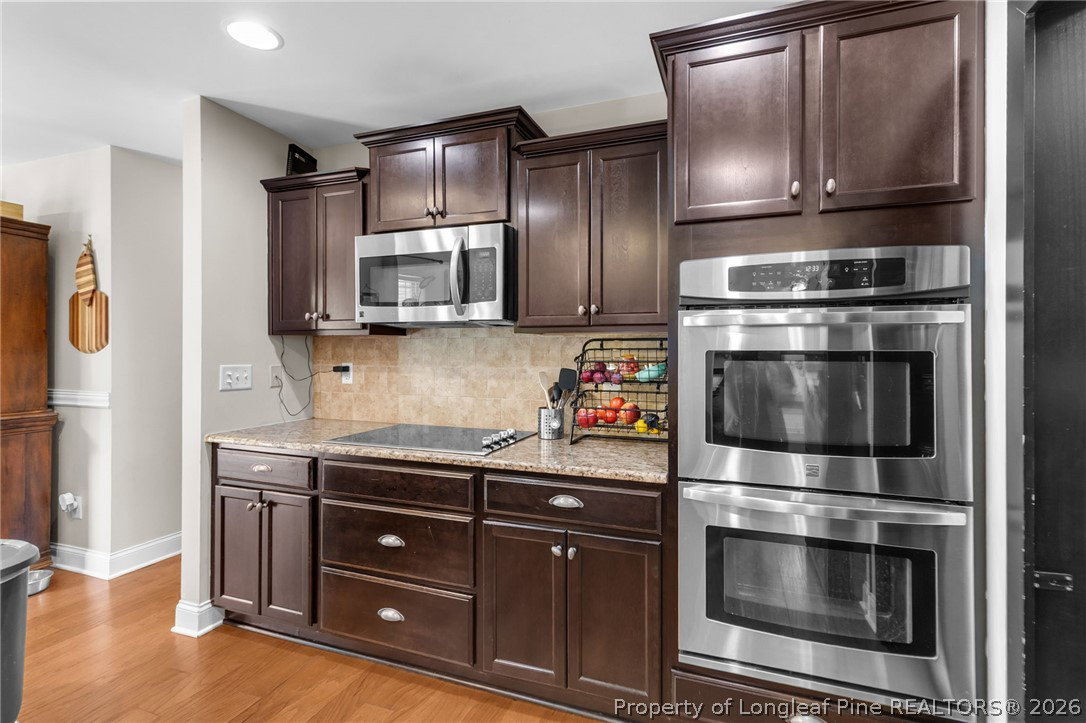
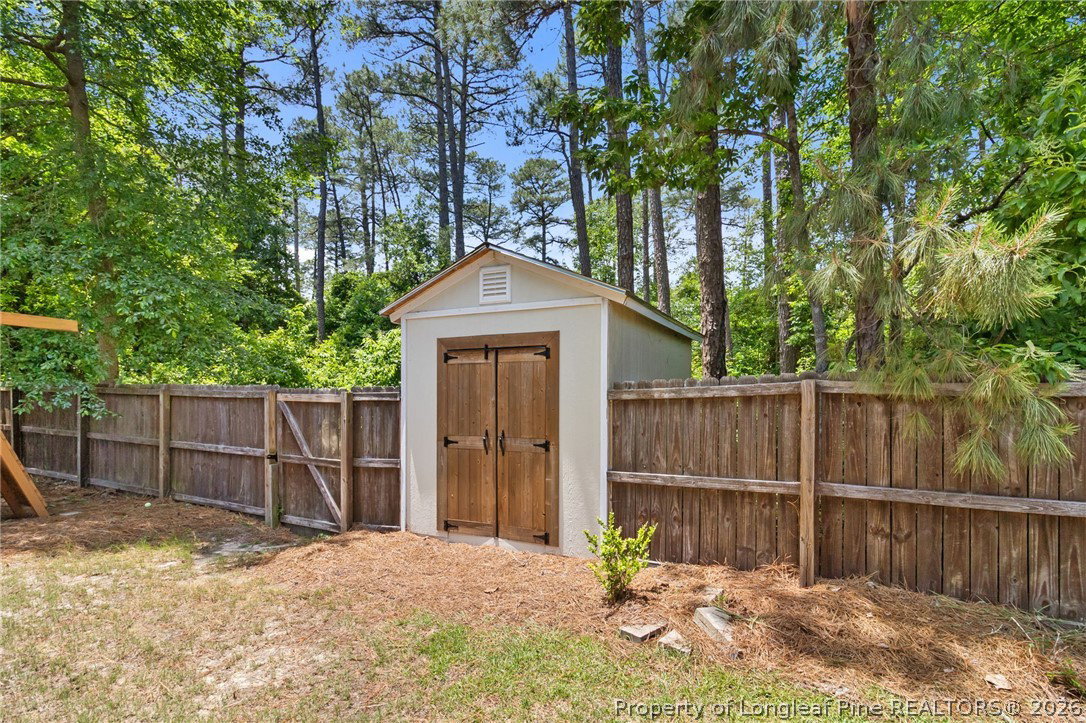
Come check out this beautiful home located in a desirable gated community with fantastic amenities and water views! Situated on over 3/4 of an acre, this spacious 5-bedroom home offers plenty of room to spread out both inside and out. The open floor plan features a spacious eat-in kitchen with granite countertops, double wall ovens, drop-in cooktop, stainless steel appliances, and plenty of space for entertaining. Hardwood floors flow through the living room, dining room, and kitchen, while built-in bookshelves add extra character and charm throughout the home. The primary suite is conveniently located downstairs and features a tiled shower, double vanities, upgraded fixtures, and additional built-in shelving for extra storage. Upstairs offers 2 additional bedrooms, a full bathroom, and a large loft area complete with office space and built-in bookshelves — perfect for working from home, a reading nook, playroom, or additional living space. Step outside and enjoy the expanded back patio and oversized deck overlooking the backyard. The outdoor space also includes a garden area, storage building, play set, privacy fence, and additional space beyond the fenced yard. Conveniently located near Fort Bragg, this rare find combines space, upgrades, water views, and community amenities all in one!
/u.realgeeks.media/jameswalker/header.png)
Additional Information
- Days on Market
- 48
- Year Built
- 2012
- Style
- Two Story
- Stories
- 2
- Interior Features
- Bookcases, Built-in Features, Tray Ceiling(s), Ceiling Fan(s), Crown Molding, Dining Area, Coffered Ceiling(s), Separate/Formal Dining Room, Eat-in Kitchen, Granite Counters, Garden Tub/Roman Tub, High Ceilings, Primary Downstairs, Loft, Open Concept, Open Floorplan, Pantry, Separate Shower, Walk-In Closet(s), Window Treatments
- Heating
- Heat Pump
- Exterior Features
- Deck, Fence, Garden, Porch, Patio
- Garage Spaces
- 2
- Elementary School
- Highland Elementary
- Middle School
- Highland Middle School
- High School
- Overhills Senior High
- Hoa Fee
- $810
- HOA Fee Frequency
- Annually
Mortgage Calculator
Listing courtesy of ERA STROTHER REAL ESTATE. Selling Office: LPT REALTY LLC.