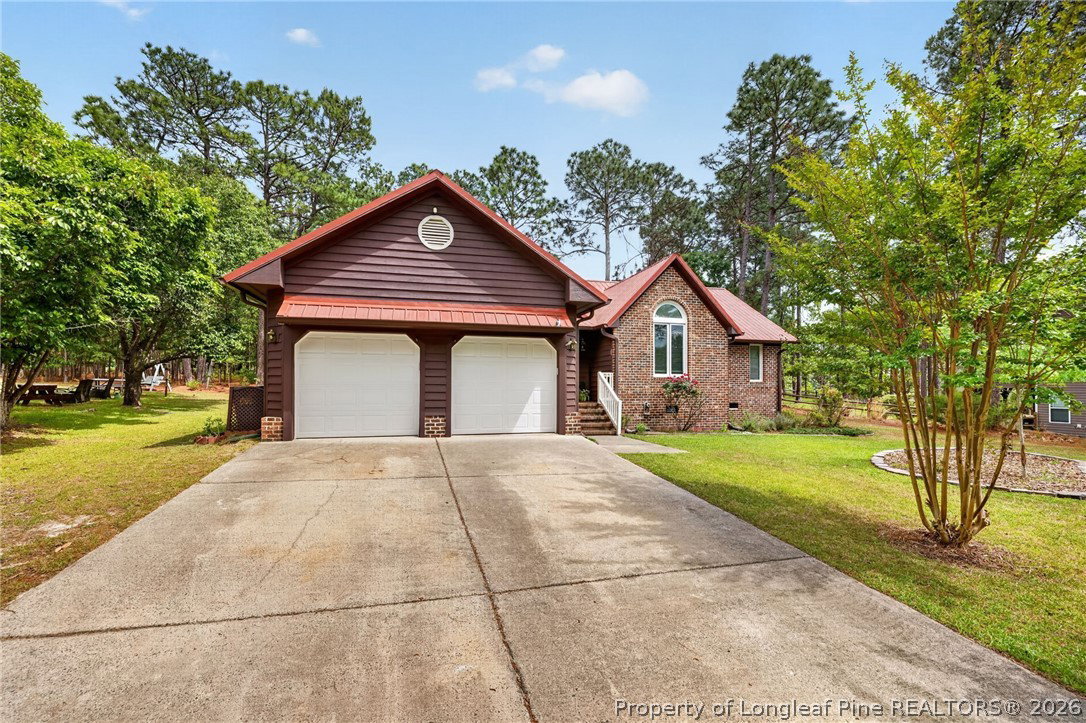
30 Racquet Court, Sanford, NC 27332
- $325,000
- 3
- BD
- 2
- BA
- 1,751
- SqFt




- Sold Price
- $325,000
- List Price
- $319,900
- Closing Date
- Jun 22, 2026
- MLS#
- 761620
- Status
- CLOSED
- County
- Harnett
- City
- Sanford
- Subdivision
- Carolina Lakes
- Bedrooms
- 3
- Bathrooms
- 2
- Living Area
- 1,751
- Acres
- 0.34
- Property Subtype
- Single Family Residence
Property Description
Welcome to 30 Racquet Ct in Sanford, located in the Carolina Lakes community. This home has been thoughtfully updated and offers a layout that feels both comfortable and intentional from the moment you walk in. The kitchen has been fully renovated with a clean, modern design, featuring quartz countertops and finishes that feel both elevated and functional. It’s a space that flows easily into the main living areas, making everyday living and hosting feel effortless. Throughout the home, you’ll notice the wood-accented ceilings that add warmth and character you don’t see every day. The sunroom is a standout space, filled with natural light and perfect for slowing down and taking in the surrounding scenery. This home offers 3 bedrooms and 2 bathrooms, with a layout that makes sense and lives well. Step outside onto the back deck and you’ll understand what makes this setting special. It’s the kind of space where you can unwind and enjoy the peaceful backdrop, with local wildlife often passing through. Located within the Carolina Lakes community, you’ll have access to a range of amenities that support an active and connected lifestyle, all while being conveniently positioned to get to everyday essentials with ease. Additional updates include both garage doors, adding to the overall care and maintenance of the home. If you’ve been looking for a home that offers updated features, character, and a setting that feels a little more tucked away, this one is worth seeing in person. Schedule your showing to experience it for yourself.
/u.realgeeks.media/jameswalker/header.png)
Additional Information
- Days on Market
- 51
- Year Built
- 1991
- Style
- One Story
- Stories
- 1
- Interior Features
- Ceiling Fan(s), Cathedral Ceiling(s), Eat-in Kitchen, Kitchen Island, Living/Dining Room, Open Concept, Pantry, Quartz Counters, Tub Shower, Vaulted Ceiling(s), Walk-In Shower
- Cooling
- Central Air
- Heating
- Heat Pump
- Exterior Features
- Deck
- Garage Spaces
- 2
- Middle School
- Highland Middle School
- High School
- Overhills Senior High
- Hoa Fee
- $75
- HOA Fee Frequency
- Monthly
Mortgage Calculator
Listing courtesy of REAL BROKER LLC. Selling Office: EXP REALTY LLC.