1159 Hallberry Drive, Fayetteville, NC 28314
- $376,900
- 5
- BD
- 4
- BA
- 2,934
- SqFt




- List Price
- $376,900
- Price Change
- ▼ $1,000 1787258454
- MLS#
- 762273
- Status
- ACTIVE
- County
- Cumberland
- City
- Fayetteville
- Subdivision
- Remington
- Bedrooms
- 5
- Bathrooms
- 4
- Half-baths
- 1
- Living Area
- 2,934
- Acres
- 0.31
- Property Subtype
- Single Family Residence
Property Description
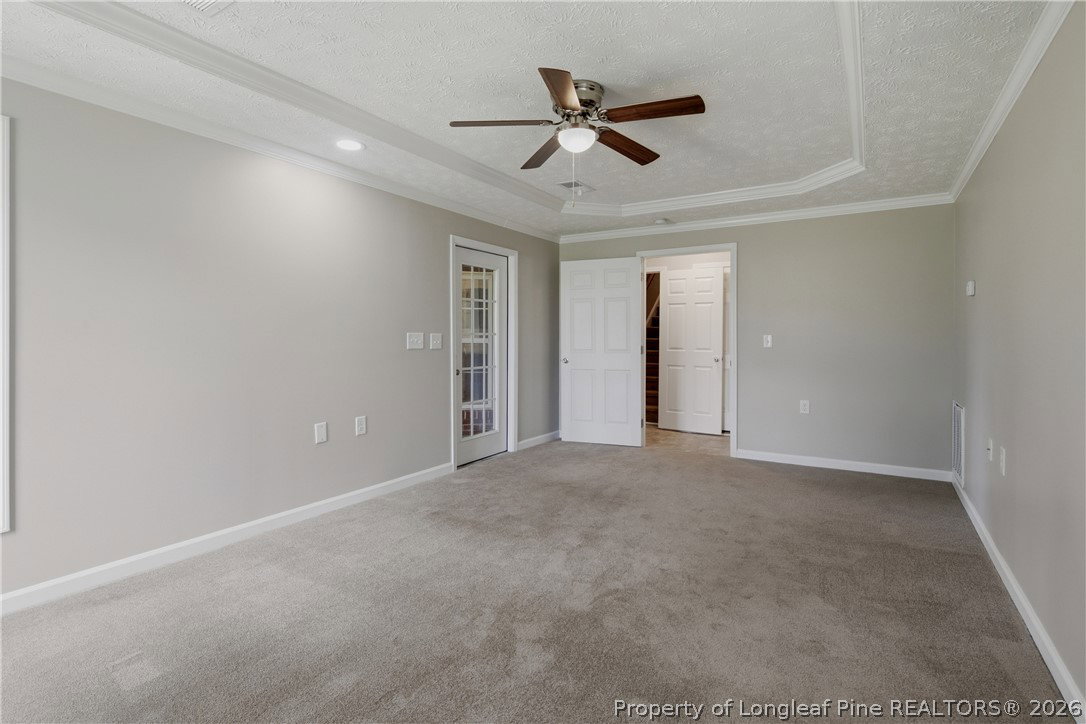
Spacious and welcoming 5 bedroom, 3.5 bath, 2,934 sq ft home in the peaceful Remington subdivision, just minutes from Fort Bragg. The main level offers a comfortable, easy-flow layout with wide hallways and a roll-in shower, creating a smooth, accessible living experience for everyday comfort. The kitchen was fully renovated in 2024 with all-new cabinetry and high-end appliances, giving the space a fresh, modern feel. This update followed a minor 2023 grease fire; all repairs were professionally completed and fully permitted. Throughout the home, you’ll find thoughtful upgrades including granite countertops, new vanities in every bathroom, and 12 updated storm windows that enhance efficiency while preserving the home’s original charm. Upstairs, a rare second primary suite adds wonderful flexibility — perfect for guests, multigenerational living, or even a spacious family room or private retreat. The .31-acre lot offers room to relax outdoors, complemented by a large 2-car garage for storage and convenience. The neighborhood features a playground, picnic area, and pond, creating a peaceful setting for daily enjoyment. With its blend of space, modern updates, and a welcoming layout, this home offers an inviting lifestyle in one of Fayetteville’s established communities. Agent owned.
/u.realgeeks.media/jameswalker/header.png)
Additional Information
- Days on Market
- 105
- Year Built
- 2001
- Style
- Two Story
- Stories
- 2
- Interior Features
- Breakfast Bar, Breakfast Area, Bathtub, Tray Ceiling(s), Ceiling Fan(s), Dining Area, Coffered Ceiling(s), Den, Separate/Formal Dining Room, Double Vanity, Eat-in Kitchen, Granite Counters, Home Office, In-Law Floorplan, Jetted Tub, Primary Downstairs, Multiple Master Suites, Pantry, Separate Shower, Tub Shower, Walk-In Closet(s)
- Cooling
- Central Air, Electric
- Exterior Features
- Porch
- Garage Spaces
- 2
- Middle School
- Anne Chestnut Middle School
- High School
- Seventy-First Senior High
- Hoa Fee
- $170
- HOA Fee Frequency
- Annually
Mortgage Calculator
Listing courtesy of EVERYTHING PINES PARTNERS (SANFORD).