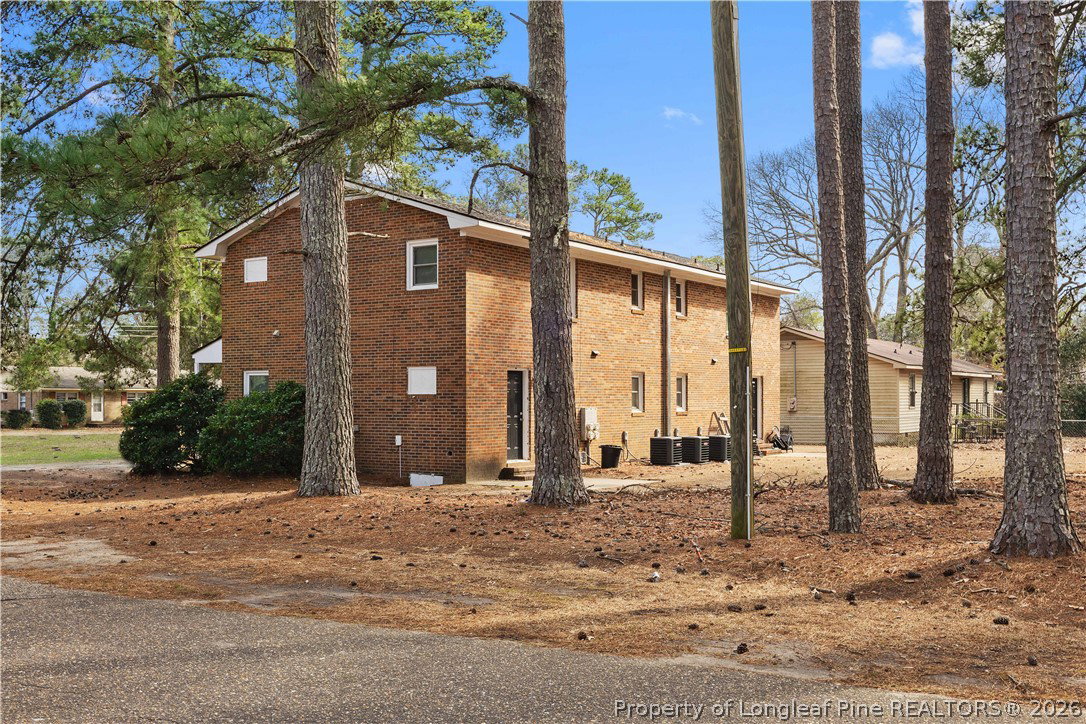
816 Silk Lane, Fayetteville, NC 28301

$160,000
3
BD
2
BA
1,222
SqFt

Show Photos

Verify your account to unlock exclusive photos, mortgage tools, and more.

List Price
$160,000
MLS#
766255
Status
PENDING
County
Cumberland
City
Fayetteville
Subdivision
Fayetteville
Bedrooms
3
Bathrooms
2
Living Area
1,222
Property Subtype
Single Family Residence

Property Description

Welcome home to this beautifully renovated concrete block home, thoughtfully updated from top to bottom. Step inside to a bright, open-concept floor plan featuring a spacious living and dining area that's perfect for everyday living and entertaining. This stunning home offers 3 bedrooms, 2 full bathrooms, and a large dedicated laundry room for added convenience. Nearly every inch has been renovated, including new drywall, beautiful laminate flooring throughout (no carpet), all-new kitchen cabinets, updated lighting, fresh interior and exterior paint, new windows, new siding, a new roof, and a new HVAC system. Even the plumbing has been updated, including a new connection to the street, providing added peace of mind for years to come. Natural light fills every room, creating a bright, airy, and inviting atmosphere. With its extensive renovations, stylish finishes, and exceptional value, this move-in-ready home is the perfect opportunity for first-time buyers, growing families, or anyone looking for a worry-free investment. Don't miss your chance to own this beautifully updated home—schedule your private showing today!

Additional Information

Days on Market
10
Year Built
1951
Style
Ranch
Interior Features
Ceiling Fan(s), Primary Downstairs, Bath in Primary Bedroom, Open Concept, Recessed Lighting, Smooth Ceilings, Shower Only, Separate Shower, Walk-In Shower, Window Treatments
Cooling
Central Air
Heating
Forced Air, Other
Elementary School
Walker Spivey Elementary
Middle School
Max Abbott Middle School
High School
Terry Sanford Senior High

Mortgage Calculator

Amount of Loan
Annual Interest Rate
%
Term of Loan
Years

Does not include any taxes or fees.
Please consult a financial professional.
Calculator source: Real Geeks

Listing courtesy of THOMAS REAL ESTATE SERVICES.