3512 Sunchase Court, Fayetteville, NC 28306
- $375,000
- 4
- BD
- 3
- BA
- 2,495
- SqFt






- List Price
- $375,000
- MLS#
- 764454
- Status
- PENDING
- County
- Cumberland
- City
- Fayetteville
- Subdivision
- Preston
- Bedrooms
- 4
- Bathrooms
- 3
- Half-baths
- 1
- Living Area
- 2,495
- Property Subtype
- Single Family Residence
Property Description
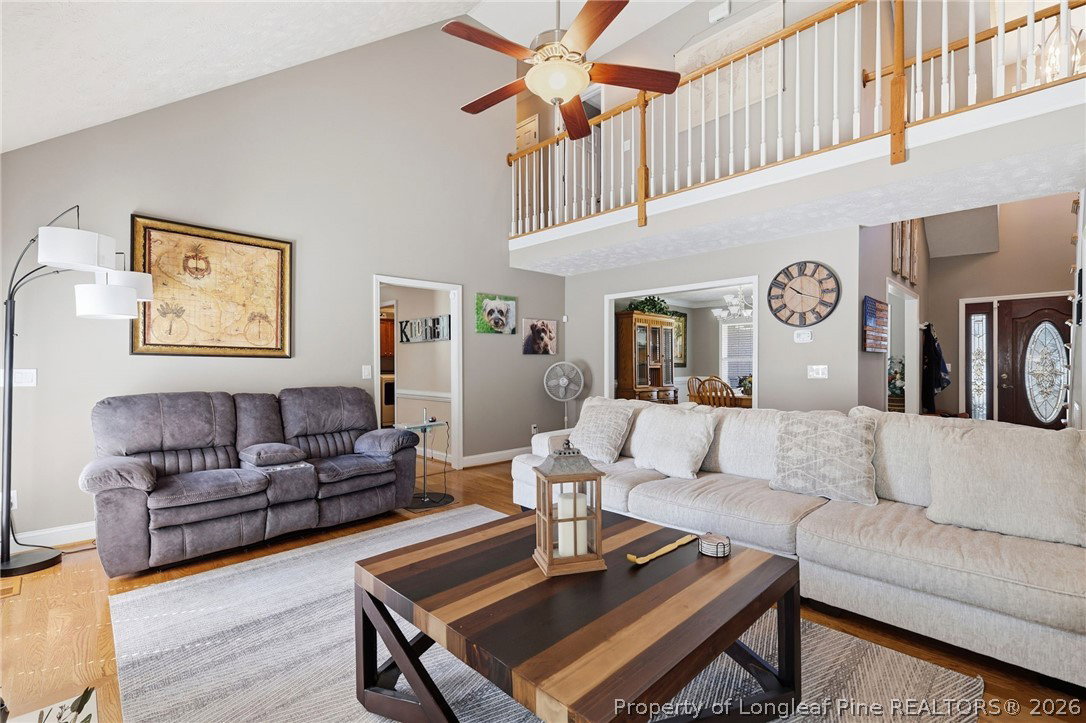
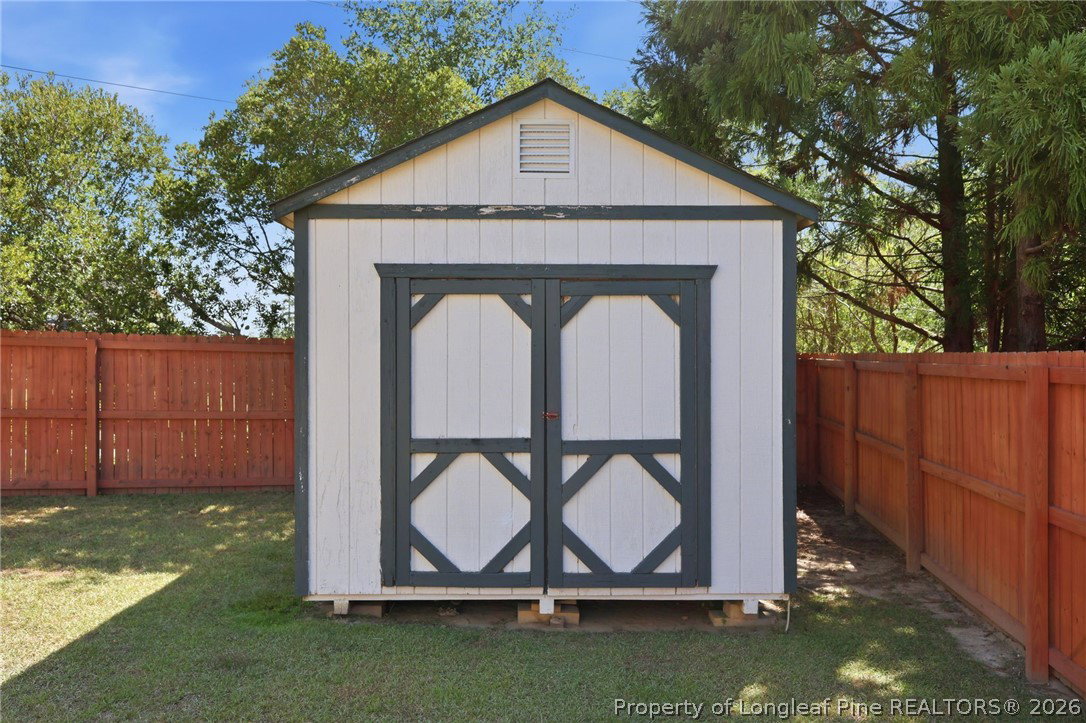
Welcome to 3512 Sunchase Court in the established Preston community of Fayetteville. This spacious home offers a functional layout with the primary suite conveniently located on the main level, featuring a beautifully remodeled en-suite bath completed in 2024 and a generous walk-in closet. The main floor also includes hardwood flooring, formal dining space, a welcoming living room with a fireplace and vaulted ceilings, and a well-appointed kitchen with abundant cabinetry, counter space, pantry storage, and a casual dining area. Upstairs, you'll find three additional bedrooms, a bonus room, and a full bath, providing flexible space for a variety of needs. A two-car garage, first-floor laundry room, and half bath add everyday convenience. Outside, enjoy the privacy and functionality of the fully fenced backyard, enhanced with a covered patio and extended concrete area that's ideal for outdoor dining, entertaining, or simply relaxing at the end of the day. Major updates provide peace of mind, including: New roof (2024) New water heater (2024) Primary bathroom remodel (2024) New privacy fence Kitchen appliances replaced in 2023 Conveniently located near shopping, dining, schools, and everyday amenities, this move-in ready home combines thoughtful updates, generous living space, and a desirable Fayetteville location. **Schedule your private showing today and see everything this beautifully maintained home has to offer.**
/u.realgeeks.media/jameswalker/header.png)
Additional Information
- Days on Market
- 44
- Year Built
- 2005
- Style
- One and One Half Story
- Interior Features
- Breakfast Area, Bathtub, Den, Separate/Formal Dining Room, Double Vanity, Entrance Foyer, Granite Counters, Jetted Tub, Primary Downstairs, Tub Shower, Walk-In Closet(s), Walk-In Shower
- Cooling
- Central Air
- Exterior Features
- Corner Lot, Fence
- Garage Spaces
- 2
- Middle School
- John Griffin Middle School
- High School
- Jack Britt Senior High
- Hoa Fee
- $24
- HOA Fee Frequency
- Monthly
Mortgage Calculator
Listing courtesy of EXP REALTY LLC.