550 Pearl Street, Fayetteville, NC 28303
- $269,900
- 3
- BD
- 3
- BA
- 1,942
- SqFt




- List Price
- $269,900
- Price Change
- ▼ $10,000 1783814608
- MLS#
- 764157
- Status
- PENDING
- County
- Cumberland
- City
- Fayetteville
- Subdivision
- Greenland
- Bedrooms
- 3
- Bathrooms
- 3
- Living Area
- 1,942
- Acres
- 0.26
- Property Subtype
- Single Family Residence
Property Description
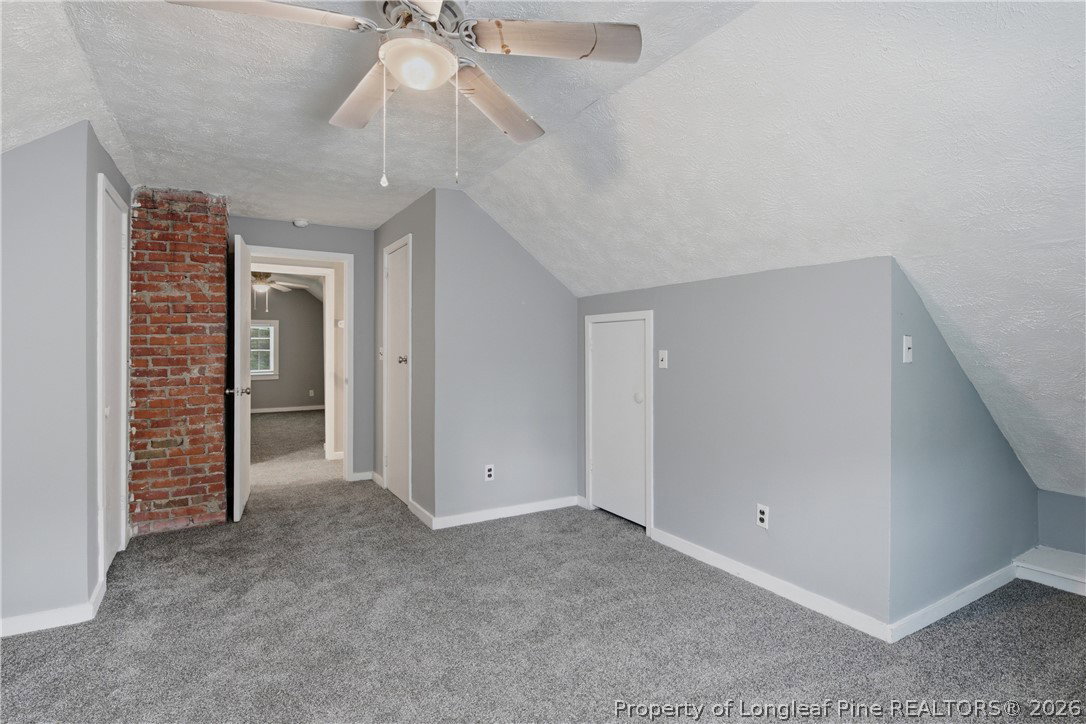
Conveniently located Haymount Cape Cod featuring almost 2000 square feet, 3 bedrooms, and 3 full baths. This adorable, move-in-ready home has been freshly painted and has new vinyl windows, new blinds, new commodes, new carpet, new tile flooring, refinished hardwood floors, a metal roof w/lifetime warranty (2015) & newer HVAC (2023). Outdoor oasis boasts a private lot with a fully fenced backyard, mature landscaping, a chicken coop, raised garden beds, an oversized deck with built-in seating, and a shed for storage. The home greets you upon arrival with a covered front porch that leads into a family room with a gas fireplace. The circular floor plan takes you into the formal dining room, followed by the updated kitchen, equipped with 3 new light fixtures, a new dishwasher, stainless-steel appliances, and a quaint breakfast nook with lots of natural light. Through the hallway is a full bathroom with a tiled shower, a den/formal living room with a sliding glass door to the backyard. Owner suite located on the first floor with new doors to the walk-in closet and a spacious en suite with tile floor and new dual vanity, commode, and light fixtures. The hallway to the upstairs has a neat, little nook under the stairs, perfect for a creative office space or a cool kid's space! The second level has a full bath with a stand-up shower and new tile flooring as well as 2 large bedrooms with numerous built-in shelves and closets with new ceiling fans and carpet.
/u.realgeeks.media/jameswalker/header.png)
Additional Information
- Days on Market
- 50
- Year Built
- 1951
- Style
- Two Story
- Stories
- 2
- Interior Features
- Ceiling Fan(s), Chandelier, Crown Molding, Dining Area, Separate/Formal Dining Room, Double Vanity, Eat-in Kitchen, Granite Counters, Primary Downstairs, Shower Only, Separate Shower, Tub Shower, Walk-In Closet(s), Walk-In Shower, Window Treatments
- Cooling
- Central Air
- Heating
- Heat Pump
- Exterior Features
- Deck, Fence, Garden, Porch, Storage
- Middle School
- Max Abbott Middle School
- High School
- Terry Sanford Senior High
Mortgage Calculator
Listing courtesy of TOWNSEND REAL ESTATE.