5572 Nix Road, Fayetteville, NC 28314
- $239,000
- 3
- BD
- 2
- BA
- 1,407
- SqFt




- List Price
- $239,000
- MLS#
- 763967
- Status
- PENDING
- County
- Cumberland
- City
- Fayetteville
- Subdivision
- Shorewood
- Bedrooms
- 3
- Bathrooms
- 2
- Living Area
- 1,407
- Property Subtype
- Single Family Residence
Property Description
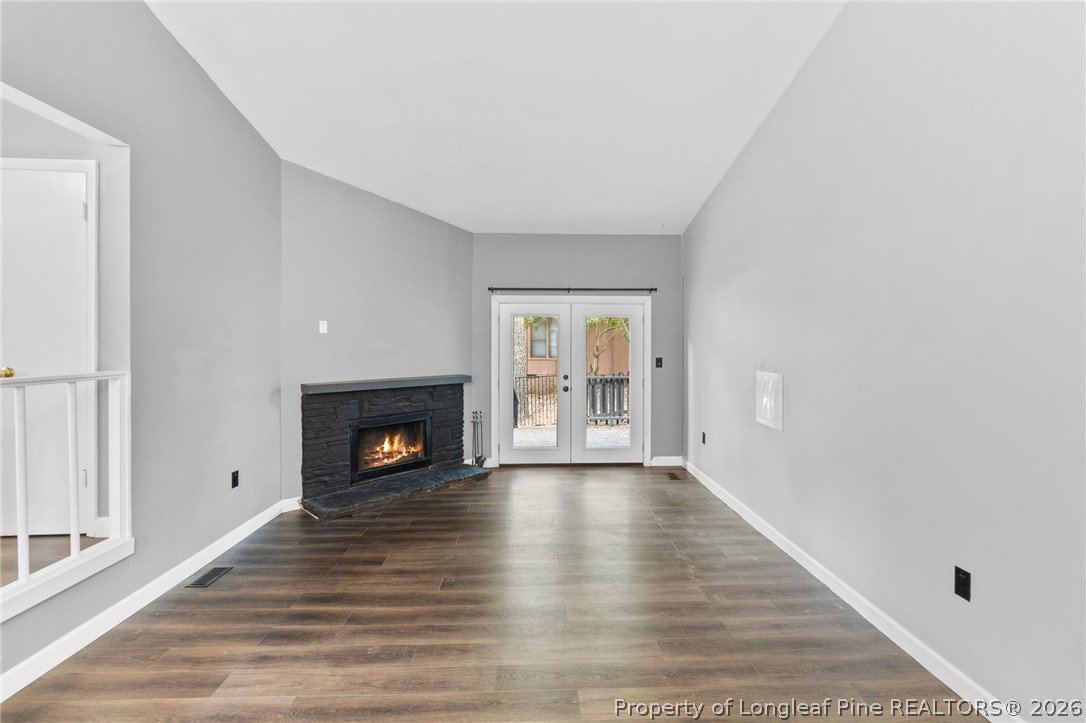
Welcome to 5572 Nix Rd, a beautifully updated 3 bedroom, 2 bathroom home tucked away in a convenient Fayetteville location. This home has undergone impressive renovations since its last sale, giving it a fresh, modern feel throughout. The kitchen has been completely redone with updated cabinetry, countertops, sinks, and appliances, creating a clean and functional space for everyday living. Both bathrooms have also been fully renovated, including updated finishes and a refreshed primary bath. Throughout the home, all carpet has been replaced with durable LVP flooring, offering a cohesive look and easy maintenance. The layout features a bright living area, generously sized bedrooms, a dedicated laundry room with utility sink, and comfortable central HVAC. Outside, enjoy a spacious yard, driveway parking, a deck, and storage shed. Located on a dead-end road in a quiet, established area, this home offers privacy while still being close to shopping, dining, Fort Bragg, and major Fayetteville conveniences. Move-in ready and tastefully updated, this one is a must-see!
/u.realgeeks.media/jameswalker/header.png)
Additional Information
- Days on Market
- 53
- Year Built
- 1981
- Style
- Split Level
- Interior Features
- Ceiling Fan(s), Cathedral Ceiling(s), Double Vanity, Entrance Foyer, High Ceilings, Kitchen Island, Living/Dining Room, Bath in Primary Bedroom, Open Concept, Open Floorplan, Storage, Vaulted Ceiling(s), Window Treatments
- Cooling
- Electric
- Heating
- Electric, Forced Air
- Exterior Features
- Deck, Fully Fenced, Fence, Porch
- Middle School
- Westover Middle School
- High School
- Westover Senior High
Mortgage Calculator
Listing courtesy of EXP REALTY LLC.