5532 Bear Creek Circle, Fayetteville, NC 28304
- $235,000
- 3
- BD
- 2
- BA
- 1,554
- SqFt




- List Price
- $235,000
- Price Change
- ▼ $5,000 1783539303
- MLS#
- 762107
- Status
- PENDING
- County
- Cumberland
- City
- Fayetteville
- Subdivision
- Beaver Creek No
- Bedrooms
- 3
- Bathrooms
- 2
- Living Area
- 1,554
- Property Subtype
- Single Family Residence
Property Description
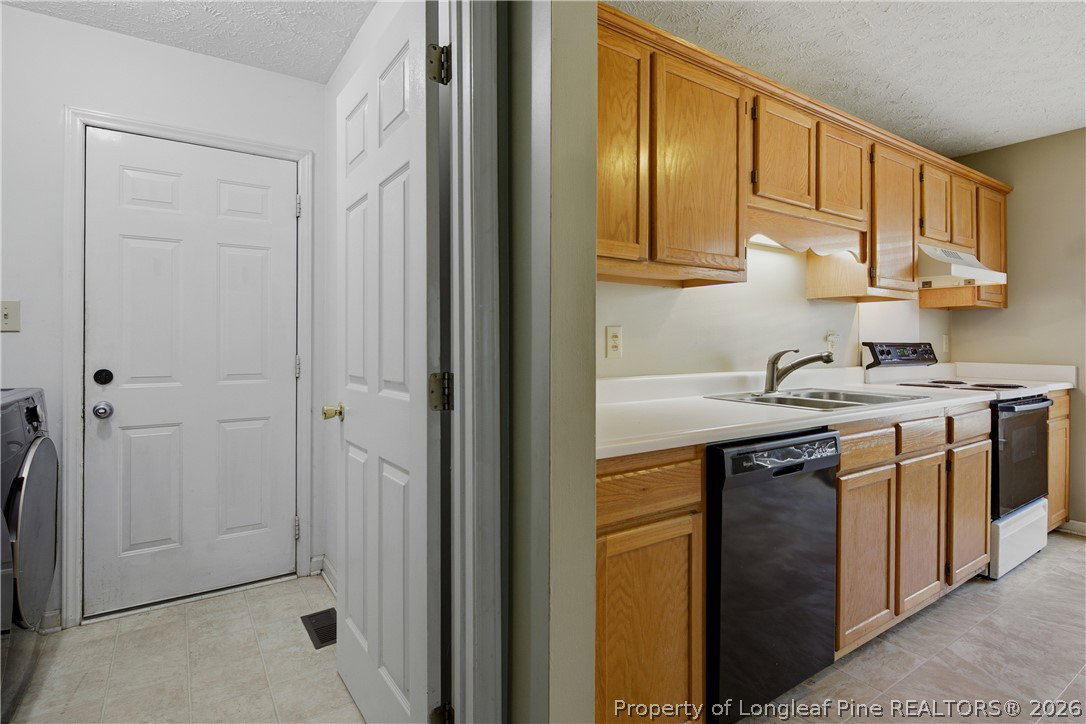
Welcome to 5532 Bear Creek Circle, a beautifully maintained ranch-style home offering the perfect blend of comfort, space, and functionality in the heart of Fayetteville! From the moment you arrive, you’ll appreciate the charming curb appeal featuring a classic brick-front exterior, manicured lawn, and inviting covered entryway. Step inside to discover a spacious open-concept floor plan with impressive vaulted ceilings, abundant natural light, and a warm, welcoming atmosphere throughout. The oversized living room centers around a cozy fireplace and provides the ideal setting for entertaining guests or relaxing evenings at home, while neutral paint tones and plush carpeting create a move-in ready canvas ready for your personal touch. The kitchen offers generous cabinet and countertop space, SS appliances, pantry storage, and a bright dining area overlooking the backyard, with seamless flow into the main living spaces for easy everyday living. Retreat to the spacious owner’s suite featuring a large bedroom, walk-in closet, and private en-suite bath complete with dual vanities, soaking tub, and separate shower, while additional bedrooms provide flexibility for guests, a home office, or growing households. Outside, enjoy the privacy of the fenced backyard with plenty of room for pets, play, gardening, or summer cookouts. Conveniently located near shopping, dining, schools, and Fort Bragg, this home offers both tranquility and accessibility. Don’t miss your opportunity to own this beautifully cared for home in the desirable community. Schedule your private showing today before this Fayetteville gem is gone!
/u.realgeeks.media/jameswalker/header.png)
Additional Information
- Days on Market
- 71
- Year Built
- 1996
- Style
- Ranch
- Interior Features
- Breakfast Area, Ceiling Fan(s), Cathedral Ceiling(s), Separate/Formal Dining Room, Entrance Foyer, Separate/Formal Living Room, Primary Downstairs, Vaulted Ceiling(s), Walk-In Closet(s), Window Treatments
- Cooling
- Central Air
- Heating
- Forced Air, Gas
- Exterior Features
- Fence, Porch, Patio
- Garage Spaces
- 2
- Middle School
- Douglas Byrd Middle School
- High School
- Douglas Byrd Senior High
Mortgage Calculator
Listing courtesy of REAL BROKER LLC.