1686 Jersey Drive, Fayetteville, NC 28314
- $269,900
- 4
- BD
- 2
- BA
- 2,019
- SqFt





- List Price
- $269,900
- Price Change
- ▼ $5,000 1782965769
- MLS#
- 762332
- Status
- PENDING
- County
- Cumberland
- City
- Fayetteville
- Subdivision
- Westpoint
- Bedrooms
- 4
- Bathrooms
- 2
- Living Area
- 2,019
- Acres
- 0.22
- Property Subtype
- Single Family Residence
Property Description
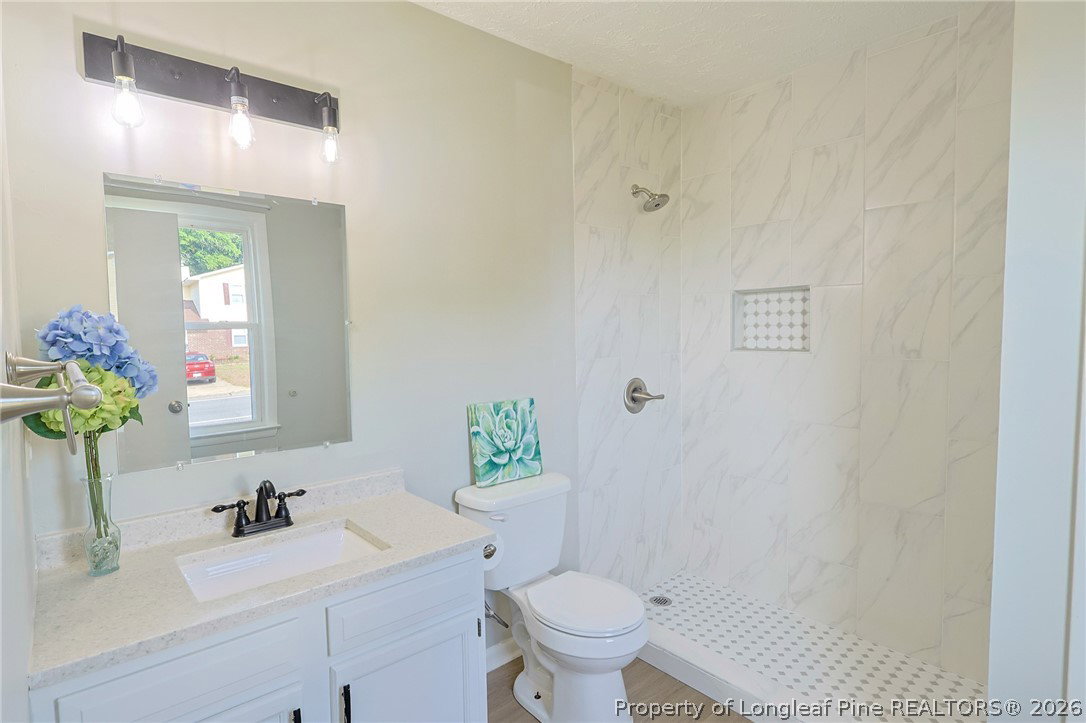
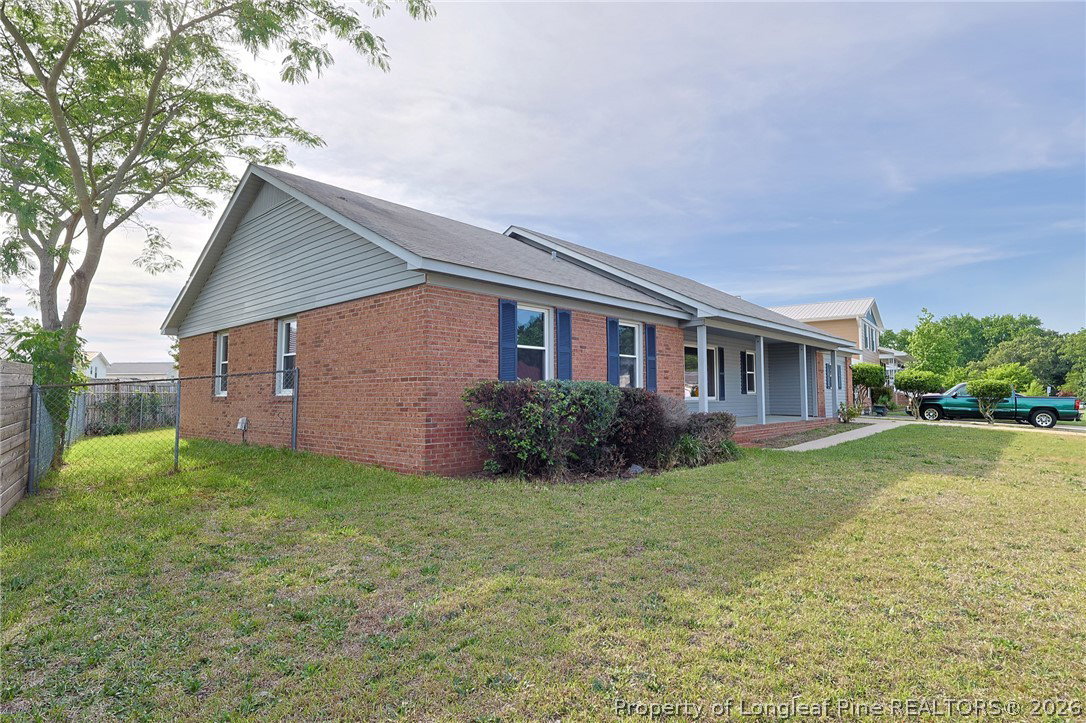
AMAZING NEW PRICE - GREAT DEAL FOR THE SQUARE FOOTAGE!!! And now offering $2000 to the buyer to help with closing costs and a ONE YEAR HOME WARRANTY INCLUDED! Plenty of room to spread out in this ranch home! Over 2000 square feet of clean and move-in-ready home to enjoy. In addition to 3 spacious bedrooms in one wing of the house (along with two full bathrooms), the converted garage with heat and AC add extra flex room for an office, bonus or another bedroom/living area. Finished storage room houses a BRAND NEW water heater. Backyard boasts a pergola-covered patio and a generous porch graces the front. Beautiful kitchen is equipped with stainless steel appliances, granite countertops and many versatile cabinets. A formal living room AND formal dining room AND extra family room means plenty of space for entertaining and life in general. Close to Ft. Bragg, easy access to 295, and great school district (71st). Don't miss out on this conveniently-located, lovely neighborhood and pristine home!
/u.realgeeks.media/jameswalker/header.png)
Additional Information
- Days on Market
- 78
- Year Built
- 1992
- Style
- Ranch
- Interior Features
- Dining Area, Dual Closets, Separate/Formal Dining Room, Eat-in Kitchen, Separate/Formal Living Room, Granite Counters, Kitchen/Dining Combo, Bath in Primary Bedroom, Tub Shower, Walk-In Closet(s)
- Cooling
- Central Air, Electric
- Heating
- Fireplace(s)
- Exterior Features
- Fence, Porch, Patio
- Middle School
- Anne Chestnut Middle School
- High School
- Seventy-First Senior High
Mortgage Calculator
Listing courtesy of RE/MAX CHOICE.