7586 Fox Fern Drive, Fayetteville, NC 28314
- $275,500
- 3
- BD
- 3
- BA
- 1,854
- SqFt




- List Price
- $275,500
- Price Change
- ▼ $19,500 1782445083
- MLS#
- 762204
- Status
- PENDING
- County
- Cumberland
- City
- Fayetteville
- Subdivision
- Cliffdale Fores
- Bedrooms
- 3
- Bathrooms
- 3
- Half-baths
- 1
- Living Area
- 1,854
- Acres
- 0.31
- Property Subtype
- Single Family Residence
Property Description
BACK ON THE MARKET AT NO FAULT OF THE SELLER!!!! Completely renovated and move-in ready, 7586 Fox Fern Drive offers the perfect blend of modern updates, spacious living, and everyday comfort. This beautifully refreshed 3-bedroom, 2.5-bath home features over 1,800 square feet with a functional open layout and generous room sizes throughout. Step inside to find fresh interior paint, brand-new flooring, updated lighting, and stylish finishes that give the home a clean, modern feel. The fully remodeled kitchen features new cabinetry, updated countertops, modern fixtures, and brand-new stainless steel appliances, creating a space that is both functional and inviting. All bathrooms have been tastefully updated with contemporary touches and refreshed finishes. Major upgrades include a brand-new roof and new HVAC/AC system installed in 2024, along with extensive cosmetic improvements throughout the home, providing peace of mind and long-term value. The spacious living and dining areas offer flexibility for entertaining, working from home, or relaxing with family and friends. Outside, enjoy a private fenced backyard with plenty of room for pets, outdoor entertaining, gardening, or future additions. Conveniently located near shopping, dining, schools, and Fort Liberty, this turnkey property delivers space, style, and convenience all in one. Don’t miss the opportunity to own this beautifully updated home in Fayetteville—schedule your private showing today!
/u.realgeeks.media/jameswalker/header.png)
Additional Information
- Days on Market
- 83
- Year Built
- 1988
- Style
- Tri-Level
- Interior Features
- Separate/Formal Dining Room, Eat-in Kitchen
- Heating
- Heat Pump
- Exterior Features
- Fence
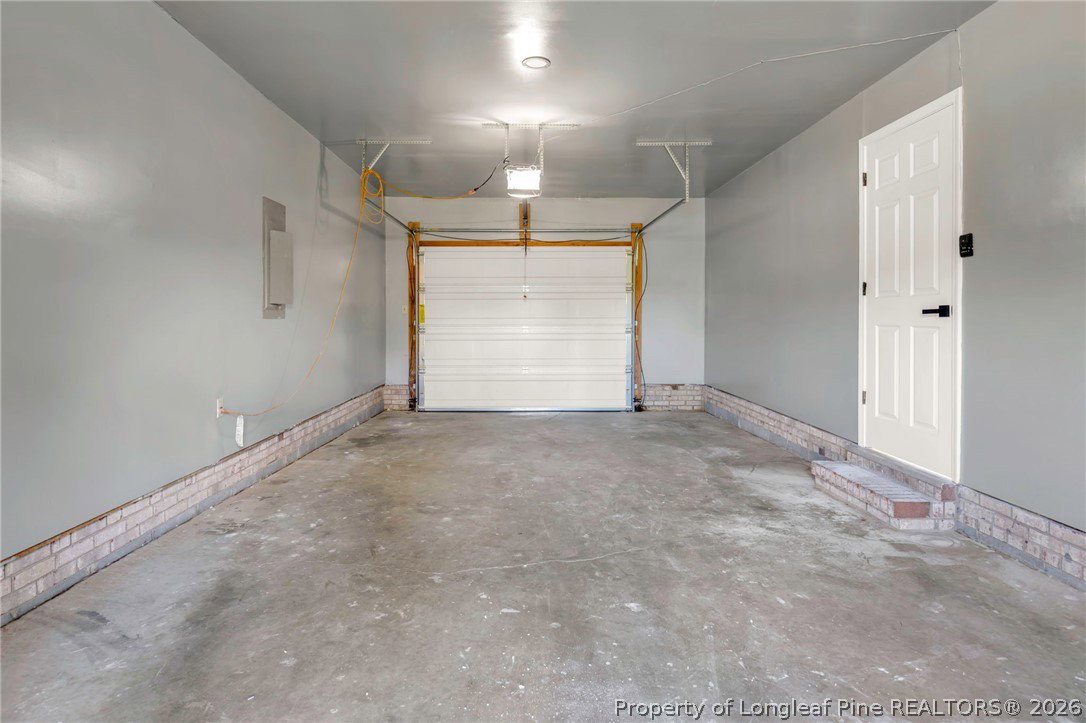
- Garage Spaces
- 2
- Middle School
- Anne Chestnut Middle School
- High School
- Seventy-First Senior High
Mortgage Calculator
Listing courtesy of KELLER WILLIAMS REALTY (FAYETTEVILLE).