126 Dobbin Avenue, Fayetteville, NC 28305
- $899,000
- 4
- BD
- 5
- BA
- 4,000
- SqFt






- List Price
- $899,000
- MLS#
- 761901
- Status
- PENDING
- County
- Cumberland
- City
- Fayetteville
- Subdivision
- Haymount
- Bedrooms
- 4
- Bathrooms
- 5
- Half-baths
- 1
- Living Area
- 4,000
- Acres
- 0.91
- Property Subtype
- Single Family Residence
Property Description
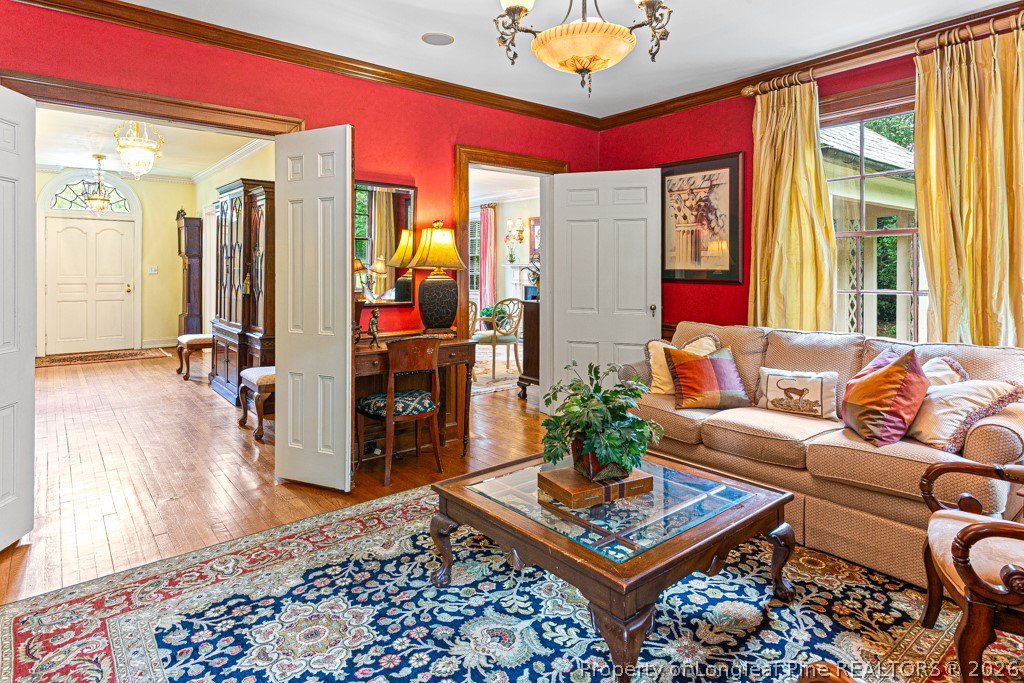
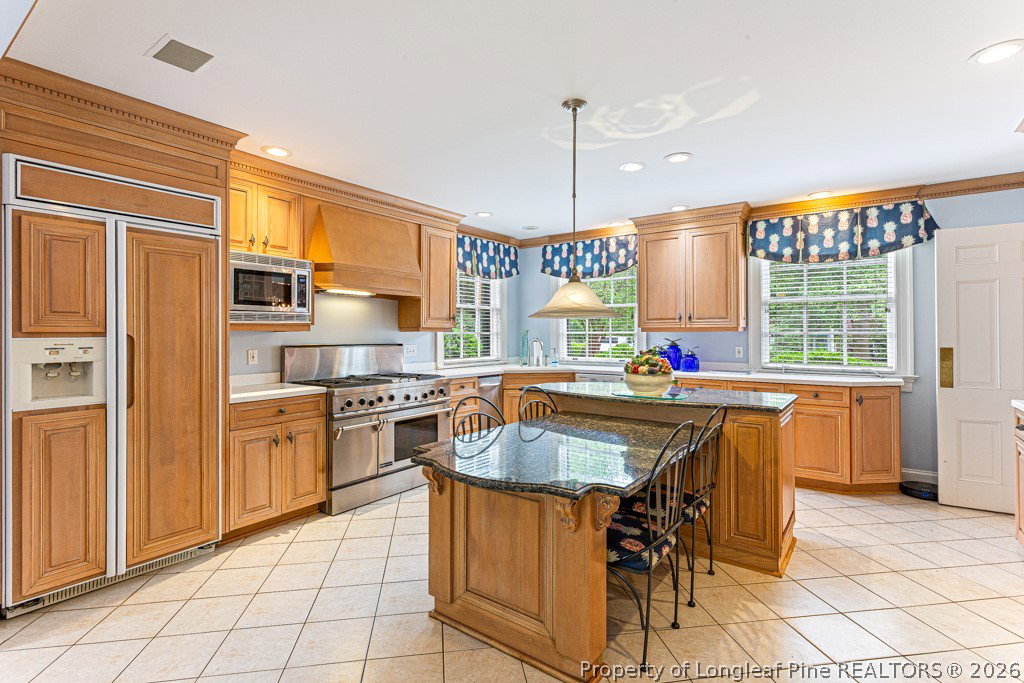
Historic Haymount Colonial Revival masterpiece designed by noted architect John Watts Carr. Beautifully restored and meticulously maintained, this exceptional 4-bedroom, 4 full bath, 1 half bath 0.91 acre, 2 car garage, home blends timeless character with thoughtful updates. Restoration and repurposing were completed by Edgar Watts Carr, grandson of the original architect. In 1998, major improvements included mechanical systems brought up to code, refinished plaster walls, and copper gutters, all while preserving the home’s original grandeur. If home is put on Register, the property may qualify for significant historic tax advantages. Located in Fayetteville’s treasured Haymount neighborhood, this remarkable residence features beautiful hardwood floors, a spacious family room, formal living room with gas fireplace, elegant formal dining room, spectacular wood paneling, and a private office or den with gas fireplace. The basement offers excellent storage and ideal wine cellar potential. Upstairs, the owner’s suite includes a large walk-in closet and wood-burning fireplace. Each bedroom enjoys its own private bath, while the blue bedroom has its own wood-burning fireplace. With a slate roof, rich architectural detail, and walkable access to shops and restaurants, this is a rare opportunity to own a truly distinguished historic home.
/u.realgeeks.media/jameswalker/header.png)
Additional Information
- Days on Market
- 87
- Year Built
- 1929
- Style
- Colonial
- Interior Features
- Attic, Built-in Features, Ceiling Fan(s), Den, Separate/Formal Dining Room, Double Vanity, Entrance Foyer, Eat-in Kitchen, Jetted Tub, Kitchen Island, Bath in Primary Bedroom, Storage, Tub Shower, Utility Room, Walk-In Closet(s), Walk-In Shower, Window Treatments, Sun Room
- Cooling
- Central Air, Electric
- Heating
- Forced Air, Gas, Heat Pump
- Exterior Features
- Fence, Sprinkler/Irrigation, Porch, Patio
- Garage Spaces
- 2
- Elementary School
- Vanstory Hills Elementary (3-5)
- Middle School
- Max Abbott Middle School
- High School
- Terry Sanford Senior High
Mortgage Calculator
Listing courtesy of COLDWELL BANKER ADVANTAGE - FAYETTEVILLE.