1613 Ellie Avenue, Fayetteville, NC 28314
- $349,900
- 4
- BD
- 4
- BA
- 2,960
- SqFt





- List Price
- $349,900
- Price Change
- ▼ $10,000 1783108059
- MLS#
- 759751
- Status
- PENDING
- County
- Cumberland
- City
- Fayetteville
- Subdivision
- James Creek North At Treyburn
- Bedrooms
- 4
- Bathrooms
- 4
- Half-baths
- 1
- Living Area
- 2,960
- Property Subtype
- Single Family Residence
Property Description
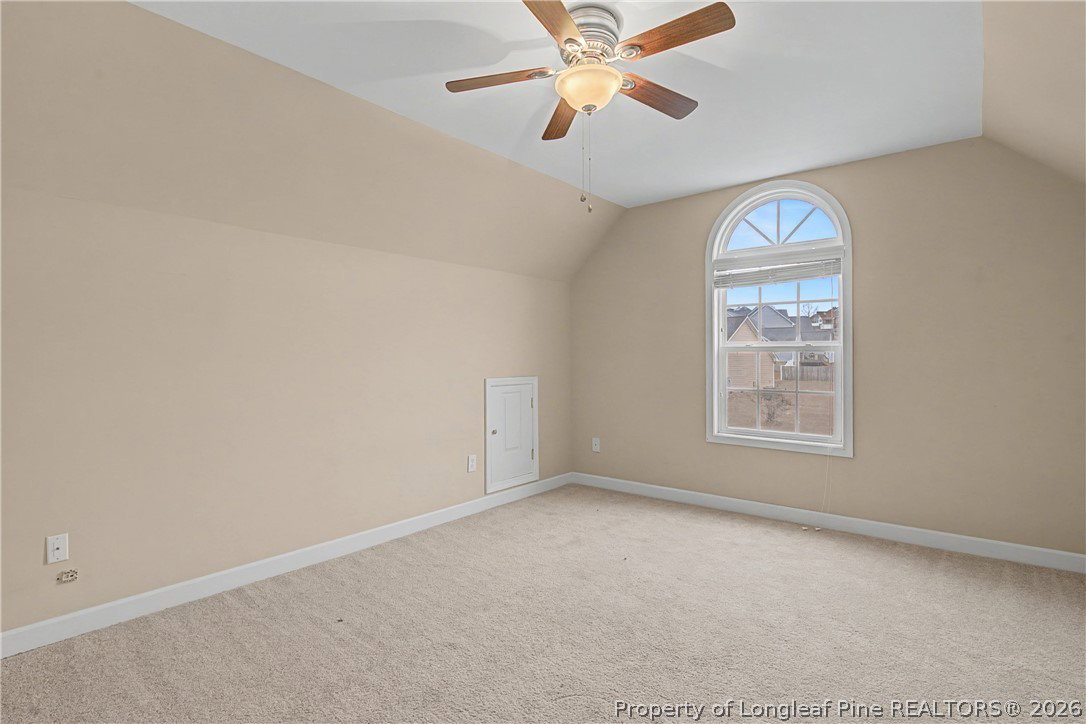
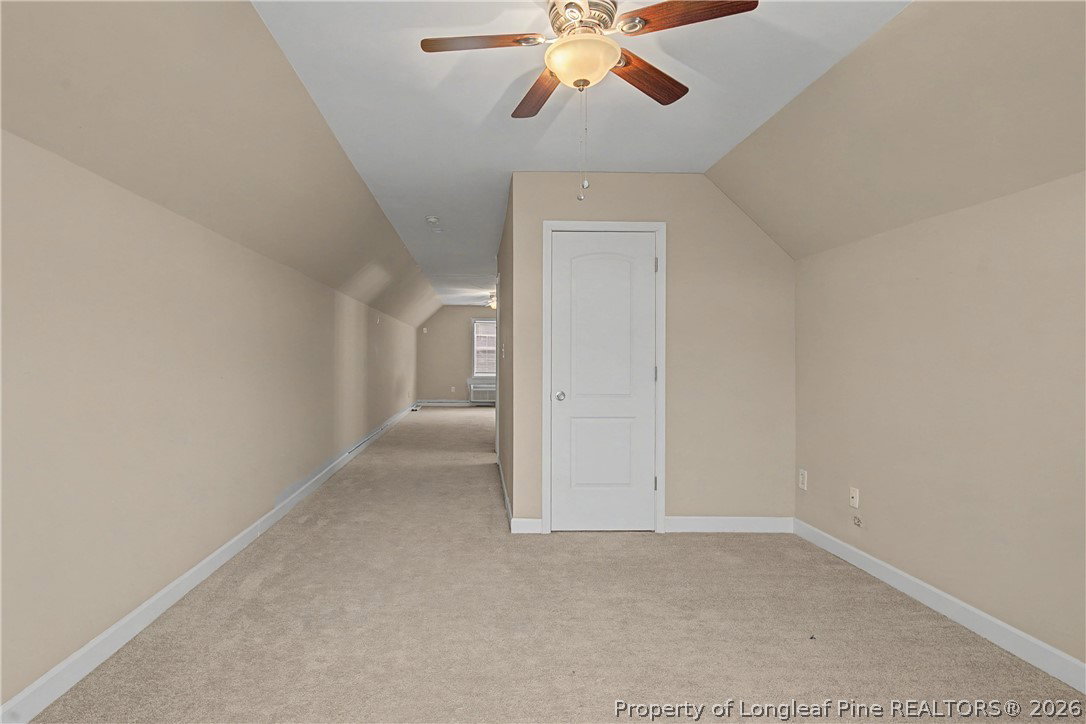
NEW PRICE + SELLER INCENTIVE Welcome to 1613 Ellie Ave, a spacious brick home offering approximately 2,960 sq ft, 4 bedrooms, 3.5 bathrooms, a desirable split floor plan, and flexible living space designed for everyday comfort, privacy, and entertaining. The main level features an open-concept living area, a large formal dining room off the kitchen, and a private primary suite thoughtfully separated from the secondary bedrooms. The oversized bonus suite includes a full bath and closet, making it ideal as a 4th bedroom, guest suite, teen suite, home office, media room, recreation room, or private flex space. Enjoy a fully fenced backyard that backs up to the woods, offering added privacy and outdoor space for pets, entertaining, or quiet evenings at home. The community pool and clubhouse are just a short walk away, and the clubhouse may be reserved for special events. Conveniently located near Fort Bragg, shopping, restaurants, medical facilities, schools, and everyday amenities. HOA is only $35/month. Seller is offering up to $5000 toward buyer closing costs, interest-rate buy-down, or buyer-selected updates with acceptable offer. Ask how this incentive may help reduce the buyer’s monthly payment.
/u.realgeeks.media/jameswalker/header.png)
Additional Information
- Days on Market
- 123
- Year Built
- 2007
- Style
- One and One Half Story
- Interior Features
- Breakfast Bar, Breakfast Area, Tray Ceiling(s), Crown Molding, Cathedral Ceiling(s), Dining Area, Separate/Formal Dining Room, Double Vanity, Entrance Foyer, Eat-in Kitchen, Granite Counters, High Ceilings, Jetted Tub, Kitchen/Dining Combo, Primary Downstairs, Bath in Primary Bedroom, Open Concept, Open Floorplan, Separate Shower, Vaulted Ceiling(s), Walk-In Closet(s)
- Cooling
- Central Air, Electric
- Heating
- Electric, Forced Air, Fireplace(s), Heat Pump
- Exterior Features
- Deck, Fence, Private Entrance, Porch, Rain Gutters
- Garage Spaces
- 2
- Middle School
- Lewis Chapel Middle School
- High School
- Seventy-First Senior High
- Hoa Fee
- $35
- HOA Fee Frequency
- Monthly
Mortgage Calculator
Listing courtesy of ATLAS REAL ESTATE PARTNERS.