222 Valley Road, Fayetteville, NC 28305
- $295,000
- 3
- BD
- 3
- BA
- 1,992
- SqFt




- List Price
- $295,000
- MLS#
- 768312
- Status
- PENDING
- County
- Cumberland
- City
- Fayetteville
- Subdivision
- Haymount
- Bedrooms
- 3
- Bathrooms
- 3
- Half-baths
- 1
- Living Area
- 1,992
- Acres
- 0.29
- Property Subtype
- Single Family Residence
Property Description
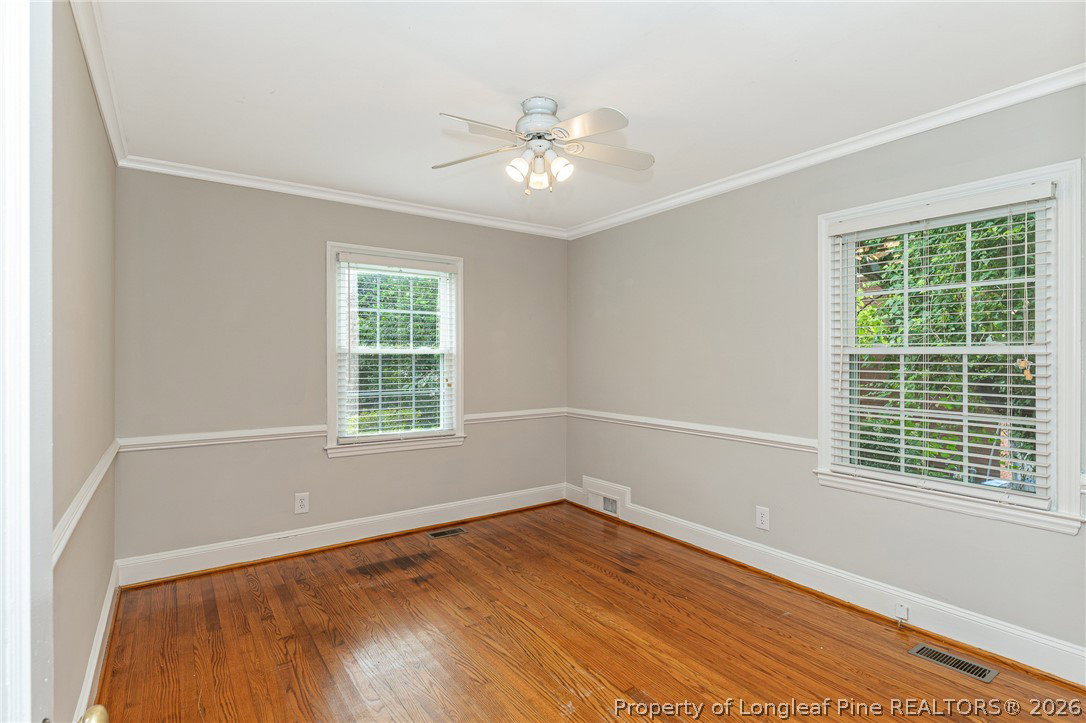
HAYMOUNT. 3 BR/ 2.5 BA/ w/ office and bonus room. This updated home has been well maintained and is ready for its new owners. The home features replacement windows, beautiful hardwood floors, an updated kitchen, and fresh interior paint. The owners suite has a large en suite bathroom with a dual vanity and spacious walk in closet. The other full bathroom has modern tile floors and an updated tiled tub/ shower combo. The kitchen features custom cabinetry, stainless steel appliances, gas range, and granite countertops. Windows & Addition completed in 2009 and Roof in 2019. Schedule your showing today before it’s too late!
/u.realgeeks.media/jameswalker/header.png)
Additional Information
- Days on Market
- 17
- Year Built
- 1951
- Style
- Ranch
- Interior Features
- Built-in Features, Ceiling Fan(s), Crown Molding, Double Vanity, Granite Counters, His and Hers Closets, Home Office, Primary Downstairs, Living/Dining Room, Multiple Closets, Pantry, Recessed Lighting, Tub Shower, Walk-In Closet(s), Walk-In Shower, Workshop
- Cooling
- Central Air
- Heating
- Gas
- Exterior Features
- Fence, Porch, Patio
- Elementary School
- Vanstory Hills Elementary (3-5)
- Middle School
- Max Abbott Middle School
- High School
- Terry Sanford Senior High
Mortgage Calculator
Listing courtesy of COLDWELL BANKER ADVANTAGE - FAYETTEVILLE.