Fayetteville, NC 28314
- $285,000
- 4
- BD
- 2
- BA
- 1,969
- SqFt




- List Price
- $285,000
- MLS#
- 766162
- Status
- PENDING
- County
- Cumberland
- City
- Fayetteville
- Subdivision
- Scotts Mill At Treyburn
- Bedrooms
- 4
- Bathrooms
- 2
- Living Area
- 1,969
- Property Subtype
- Single Family Residence
Property Description
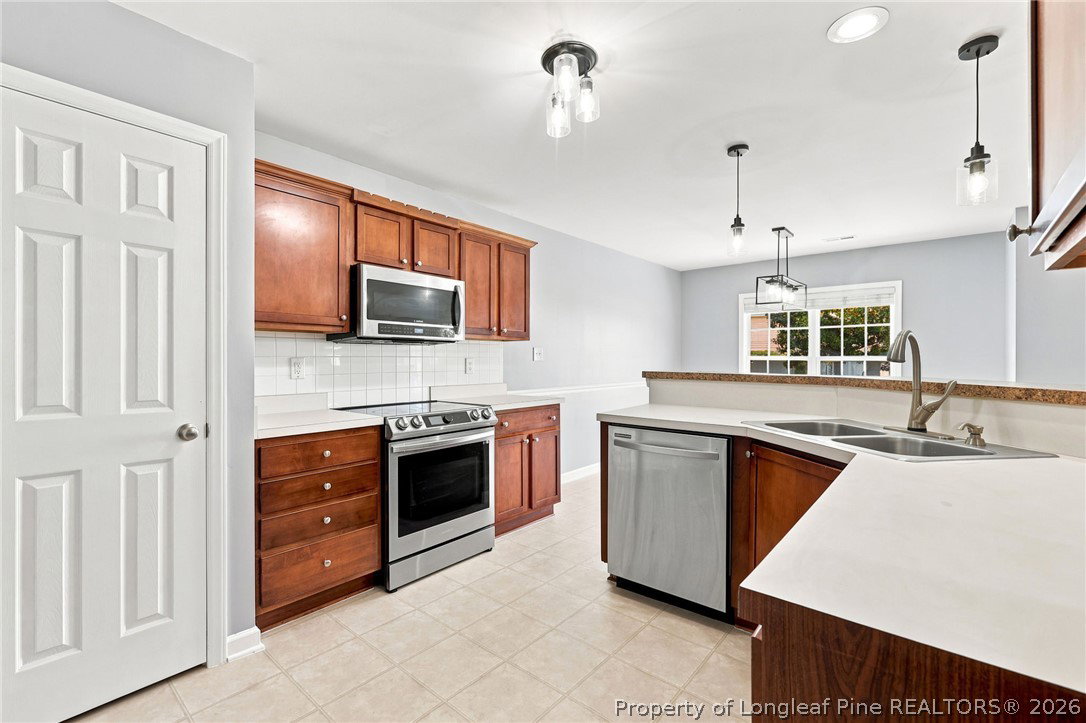
Freshly updated and move-in ready! Step into a bright, open foyer leading to a stunning living room that flows into the dining area and gourmet-ready kitchen — perfect for entertaining. Enjoy a smart split-bedroom layout with a private primary suite featuring a garden tub, walk-in shower, and his-and-hers walk-in closets. Two additional bedrooms sit downstairs, while a versatile upstairs bonus room with closet adds extra flexibility. Main-level laundry adds everyday ease. Thoughtfully refreshed with new paint, plush new carpet, and modern light fixtures — every detail of this home has been curated for its next owner! Outside, unwind on the extended patio spanning the length of the home, all within a fully fenced yard. Unbeatable location — less than 5 minutes to the elementary school, 15 minutes to charming downtown Raeford's local shops and restaurants, and just 10 minutes to the James A. Leach Aquatic and Recreation Center. Don't miss this gem!
/u.realgeeks.media/jameswalker/header.png)
Additional Information
- Days on Market
- 8
- Year Built
- 2004
- Style
- Ranch
- Interior Features
- Ceiling Fan(s), Cathedral Ceiling(s), Entrance Foyer, Eat-in Kitchen, Garden Tub/Roman Tub, Kitchen/Dining Combo, Primary Downstairs, Pantry, Separate Shower, Tub Shower, Vaulted Ceiling(s), Water Closet(s), Walk-In Closet(s), Walk-In Shower, Window Treatments
- Heating
- Central, Heat Pump
- Exterior Features
- Fence, Patio
- Garage Spaces
- 2
- Middle School
- Anne Chestnut Middle School
- High School
- Seventy-First Senior High
- Hoa Fee
- $20
- HOA Fee Frequency
- Monthly
Mortgage Calculator
Listing courtesy of EXP REALTY LLC.