1931 Dante Lane Unit 104, Fayetteville, NC 28314
- $269,000
- 3
- BD
- 2
- BA
- 1,620
- SqFt




- List Price
- $269,000
- MLS#
- 764820
- Status
- PENDING
- County
- Cumberland
- City
- Fayetteville
- Subdivision
- Bradford Place
- Bedrooms
- 3
- Bathrooms
- 2
- Living Area
- 1,620
- Property Subtype
- Condominium
Property Description
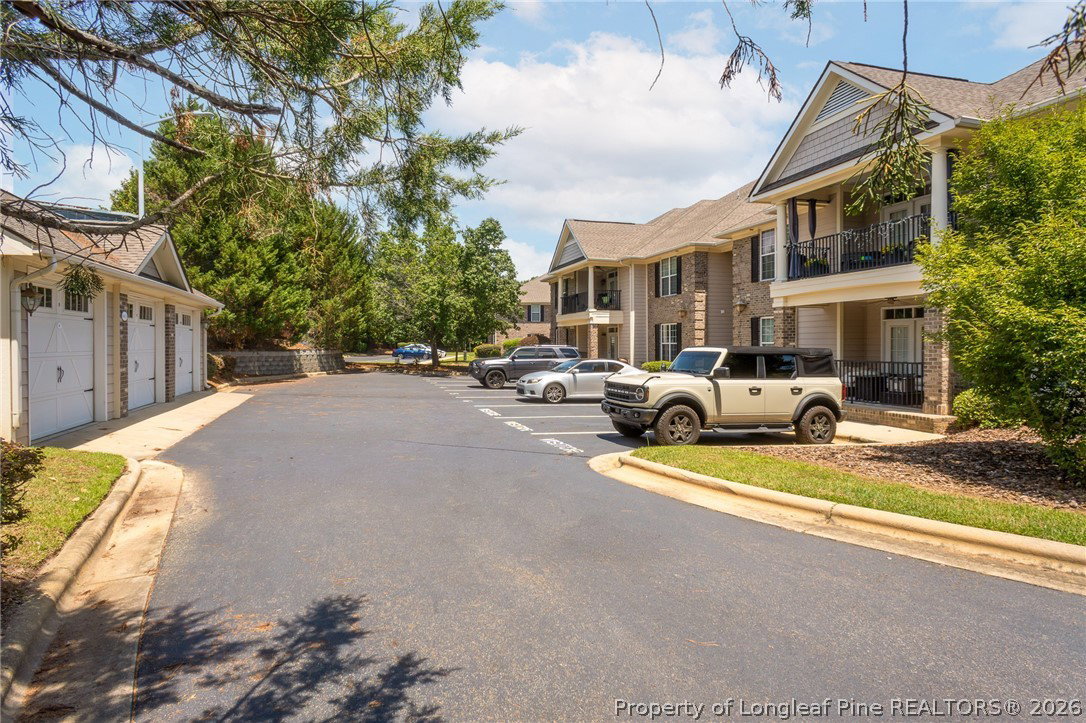
Amazing first-floor condominium located in the highly desirable gated Bradford Place community! Offering just over 1,600 heated square feet, this meticulously maintained home provides the perfect combination of comfort, convenience, and low-maintenance living. Surrounded by beautiful crape myrtles, outstanding curb appeal, and resort-style amenities, this exceptional home features 3 bedrooms, 2 full bathrooms, a detached one-car garage, and is ideally situated directly across from the community pool and clubhouse. As you enter, you'll immediately appreciate the beautiful flooring, elegant chair rail accents, and the bright, open split-bedroom floor plan. Just off the foyer is a spacious guest bedroom conveniently located next to a full bathroom with tile flooring. Fresh paint and new carpet in the bedrooms. The impressive, oversized family room is filled with natural light from beautiful French doors with fixed side panels that open to the covered front porch. A beautiful fireplace with built-in shelving creates an inviting focal point, making this the perfect space for relaxing or entertaining. The huge family room flows seamlessly into the spacious eat-in kitchen, highlighted by decorative columns, tile flooring, abundant cabinetry, generous countertop space, stainless steel appliances, a built-in pantry cabinet, and plenty of room for a large dining table as well as additional bar seating. The laundry room is conveniently located just off the kitchen and features tile flooring along with additional storage cabinets. The spacious owner's suite is a true retreat, featuring a beautifully appointed bathroom with a large tiled walk-in shower, a relaxing corner jetted tub, an oversized dual-sink vanity, and a generous walk-in closet. One of the additional bedrooms offers direct access to the owner's suite, making it perfect as a private sitting room, nursery, home office, fitness room, or dressing room while still functioning as a third bedroom with its own closet. Additional features include a detached one-car garage, providing secure parking and additional storage. Enjoy resort-style living with community amenities that include a swimming pool and clubhouse. The location is outstanding, just minutes from Cross Creek Mall, shopping, restaurants, grocery stores, medical facilities, Fort Liberty, and major highways. This move-in-ready home truly shows like a model and offers the perfect blend of space, comfort, convenience, and low-maintenance living in one of Fayetteville's premier condominium communities. This Unit includes garage # 9 and handicap assessable master suite.
/u.realgeeks.media/jameswalker/header.png)
Additional Information
- Days on Market
- 34
- Year Built
- 2006
- Interior Features
- Ceiling Fan(s), Double Vanity, Entrance Foyer, Eat-in Kitchen, Handicap Access, Jetted Tub, Primary Downstairs, Open Concept, Tub Shower, Walk-In Closet(s)
- Heating
- Heat Pump, Other
- Garage Spaces
- 1
- Elementary School
- Ashley Elementary (3-5)
- Middle School
- Max Abbott Middle School
- High School
- Terry Sanford Senior High
- Hoa Fee
- $260
- HOA Fee Frequency
- Monthly
Mortgage Calculator
Listing courtesy of BHHS ALL AMERICAN HOMES #2.