1571 Ireland Drive, Fayetteville, NC 28304
- $195,000
- 3
- BD
- 2
- BA
- 1,204
- SqFt




- Sold Price
- $195,000
- List Price
- $195,000
- Closing Date
- May 28, 2026
- MLS#
- 758834
- Status
- CLOSED
- County
- Cumberland
- City
- Fayetteville
- Subdivision
- Drake Park
- Bedrooms
- 3
- Bathrooms
- 2
- Living Area
- 1,204
- Property Subtype
- Single Family Residence
Property Description
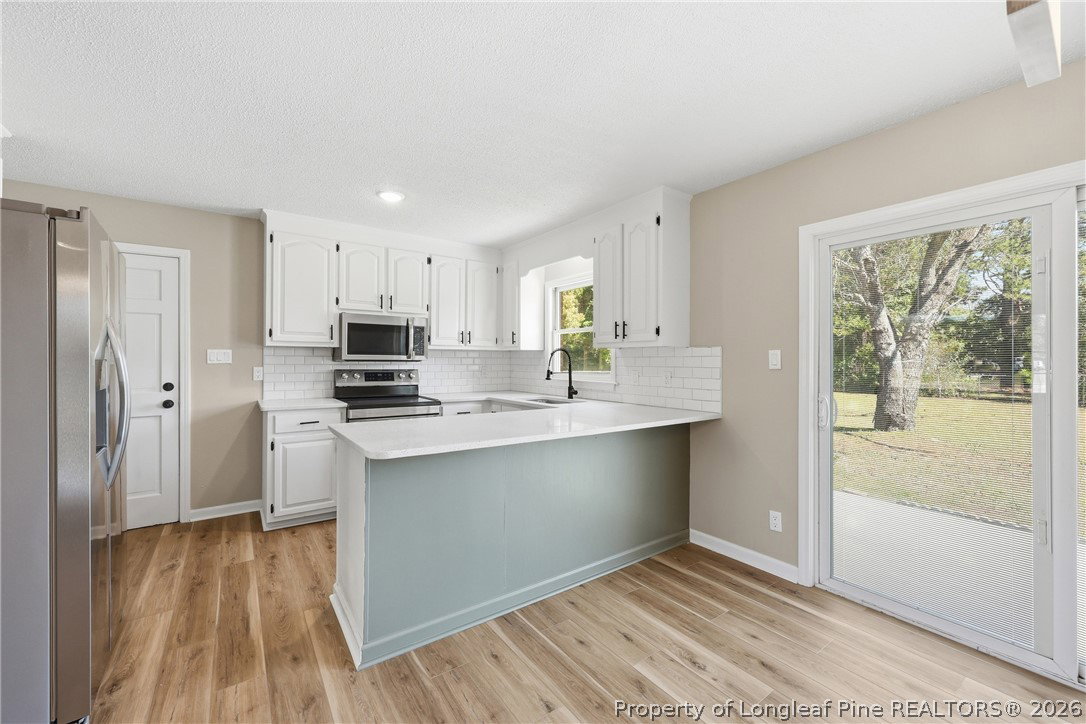
Charming brick ranch home featuring 3 bedrooms and 2 bathrooms, recently updated and move-in ready. This home offers LVP flooring throughout all social and wet areas, providing both durability and modern style. Enjoy a spacious living room with a ceiling fan, perfect for relaxing or entertaining. The large, beautifully updated kitchen features quartz countertops, tons of cabinets, new stainless-steel appliances, and a convenient breakfast bar, making it ideal for everyday living and gatherings. The dining room includes a modern chandelier and sliding doors that lead to a fenced backyard, creating a great indoor-outdoor flow for entertaining, pets, or enjoying the outdoors. Major updates include a new roof and HVAC installed in 2025, giving peace of mind for years to come. Conveniently located near Fort Bragg, shopping centers, and restaurants, this home offers both comfort and an excellent location. Don’t miss this fully updated, move-in ready home!
/u.realgeeks.media/jameswalker/header.png)
Additional Information
- Days on Market
- 74
- Year Built
- 1980
- Style
- Ranch
- Interior Features
- Breakfast Bar, Breakfast Area, Bathtub, Chandelier, Dining Area, Separate/Formal Dining Room, Eat-in Kitchen, Kitchen/Dining Combo, Primary Downstairs, Bath in Primary Bedroom, Open Concept, Open Floorplan, Quartz Counters, Tub Shower
- Cooling
- Central Air
- Heating
- Heat Pump
- Exterior Features
- Fully Fenced, Fence, Porch, Patio
- Garage Spaces
- 1
- Middle School
- Douglas Byrd Middle School
- High School
- Douglas Byrd Senior High
Mortgage Calculator
Listing courtesy of ON POINT REALTY. Selling Office: LITCHFIELD REALTY.