1837 Nuthatch Road, Fayetteville, NC 28304
- $300,000
- 3
- BD
- 3
- BA
- 2,158
- SqFt




- Sold Price
- $300,000
- List Price
- $290,000
- Closing Date
- May 27, 2026
- MLS#
- 759898
- Status
- CLOSED
- County
- Cumberland
- City
- Fayetteville
- Subdivision
- Wmburg Plant
- Bedrooms
- 3
- Bathrooms
- 3
- Half-baths
- 1
- Living Area
- 2,158
- Acres
- 0.22
- Property Subtype
- Single Family Residence
Property Description
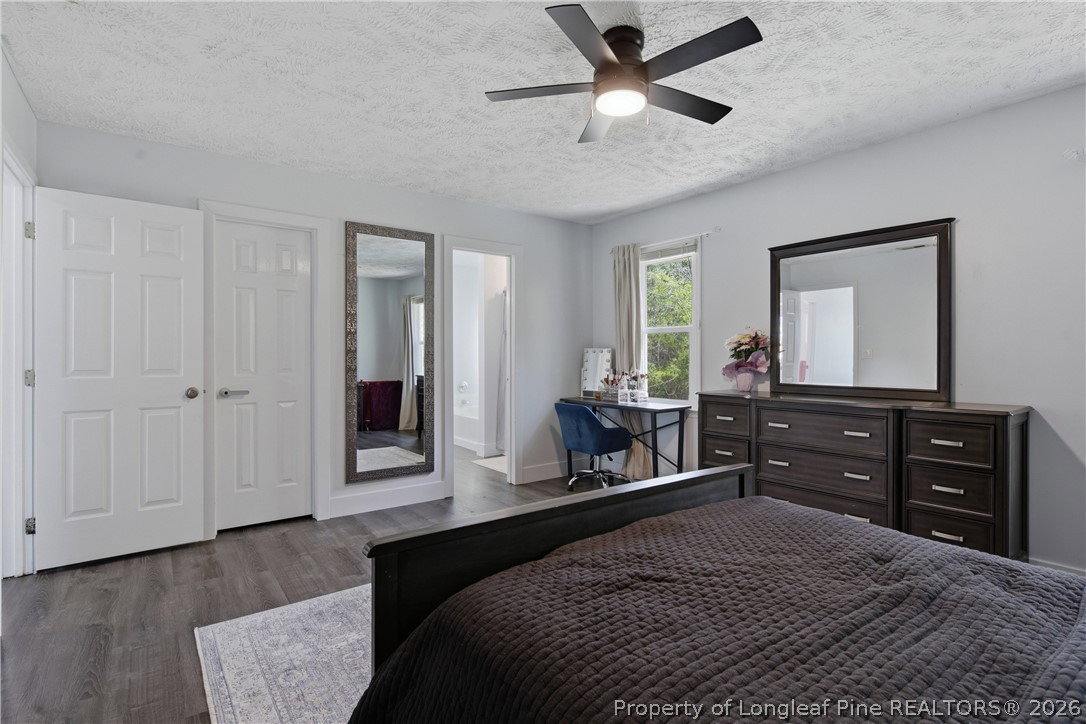
Charming two-story home featuring 3 bedrooms, 2.5 bathrooms, and 2,100 square feet. This inviting residence offers a warm layout with abundant natural light and well-designed living spaces, perfect for families or professionals. Inside, you'll love the spacious kitchen, a versatile bonus room, and updated flooring upstairs. Outside, enjoy the privacy of a fully fenced yard and a deck perfect for entertaining. Ideally located just minutes from Fort Bragg, as well as shopping, dining, and local activities. A convenient and comfortable choice for families and anyone seeking an easy lifestyle near everything you need.
/u.realgeeks.media/jameswalker/header.png)
Additional Information
- Days on Market
- 47
- Year Built
- 1995
- Style
- Two Story
- Stories
- 2
- Interior Features
- Breakfast Area, Tray Ceiling(s), Ceiling Fan(s), Coffered Ceiling(s), Separate/Formal Dining Room, Entrance Foyer, Eat-in Kitchen, Garden Tub/Roman Tub, Kitchen Exhaust Fan, Separate Shower, Walk-In Closet(s), Window Treatments
- Cooling
- Central Air, Electric, Whole House Fan
- Heating
- Heat Pump, Zoned
- Exterior Features
- Deck, Fully Fenced, Fence, Porch, Patio, Storage
- Garage Spaces
- 2
- Elementary School
- Melvin Honeycutt Elementary
- Middle School
- John Griffin Middle School
- High School
- Jack Britt Senior High
Mortgage Calculator
Listing courtesy of LPT REALTY LLC. Selling Office: AA MAYVILLE REALTY.