6929 Brockwood Street, Fayetteville, NC 28314
- $253,000
- 4
- BD
- 2
- BA
- 1,587
- SqFt




- Sold Price
- $253,000
- List Price
- $255,000
- Closing Date
- May 22, 2026
- MLS#
- 759928
- Status
- CLOSED
- County
- Cumberland
- City
- Fayetteville
- Subdivision
- Cliffdale West
- Bedrooms
- 4
- Bathrooms
- 2
- Living Area
- 1,587
- Acres
- 0.42
- Property Subtype
- Single Family Residence
Property Description
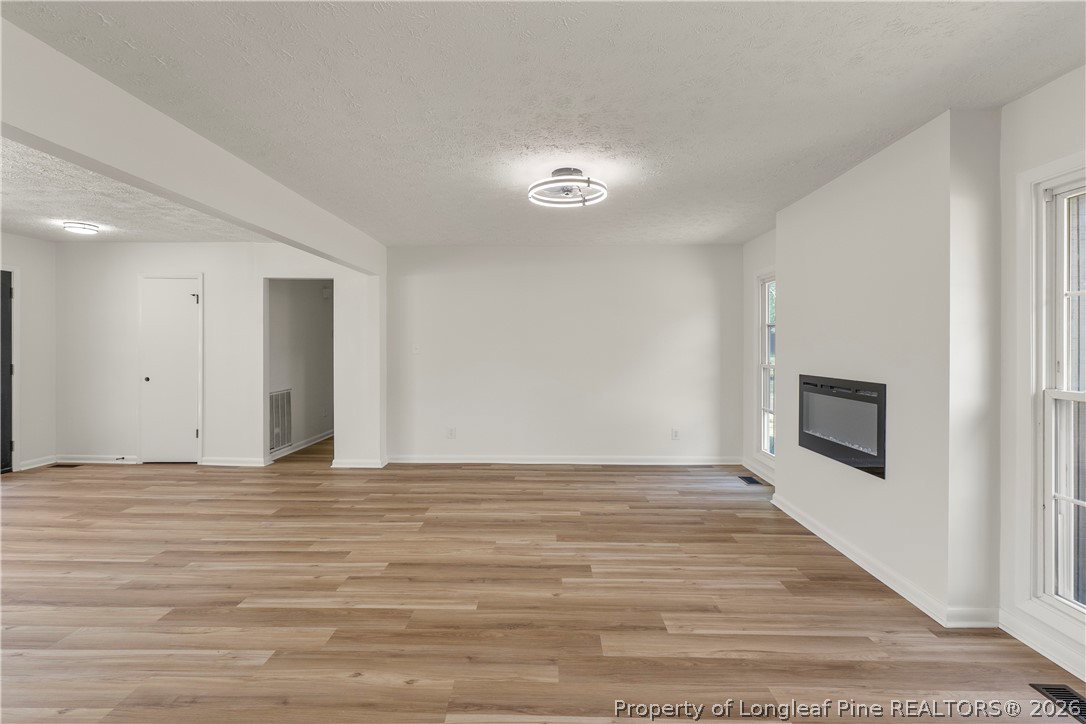
Welcome to this beautifully updated 4-bedroom, 2-bath home where modern elegance meets everyday comfort all with NO HOA and a prime location just minutes from Fort Bragg and Fayetteville amenities, right off Cliffdale Rd. From the moment you arrive, you’re greeted by a striking exterior with fresh updates and inviting curb appeal. Step inside to discover a bright, open-concept layout featuring luxury flooring, fresh paint, and designer finishes throughout. The spacious living area is flooded with natural light and anchored by a sleek modern fireplace perfect for cozy nights or entertaining guests. The fully updated kitchen is a showstopper, boasting crisp white cabinetry, stylish countertops, stainless steel appliances, and a functional layout that seamlessly flows into the dining and living spaces ideal for hosting and everyday living. Enjoy the freedom of no HOA, a spacious yard, and a location that truly can’t be beat convenient to shopping, dining, and a quick commute to Fort Bragg. This home blends comfort, style, and location effortlessly don’t miss your chance to make it yours.
/u.realgeeks.media/jameswalker/header.png)
Additional Information
- Days on Market
- 50
- Year Built
- 1978
- Style
- One Story
- Stories
- 1
- Interior Features
- Eat-in Kitchen, Kitchen/Dining Combo, Walk-In Closet(s)
- Cooling
- Central Air, Electric
- Heating
- Electric, Fireplace(s), Heat Pump
- Exterior Features
- Fence, Porch
- Garage Spaces
- 1
- Middle School
- Lewis Chapel Middle School
- High School
- Seventy-First Senior High
Mortgage Calculator
Listing courtesy of LPT REALTY LLC. Selling Office: THE HOUSING MENTORS.