6434 Kincross Avenue, Fayetteville, NC 28304
- $249,900
- 4
- BD
- 3
- BA
- 2,167
- SqFt




- Sold Price
- $249,900
- List Price
- $249,900
- Closing Date
- May 21, 2026
- MLS#
- 753404
- Status
- CLOSED
- County
- Cumberland
- City
- Fayetteville
- Subdivision
- Arran Hills
- Bedrooms
- 4
- Bathrooms
- 3
- Living Area
- 2,167
- Acres
- 0.50
- Property Subtype
- Single Family Residence
Property Description
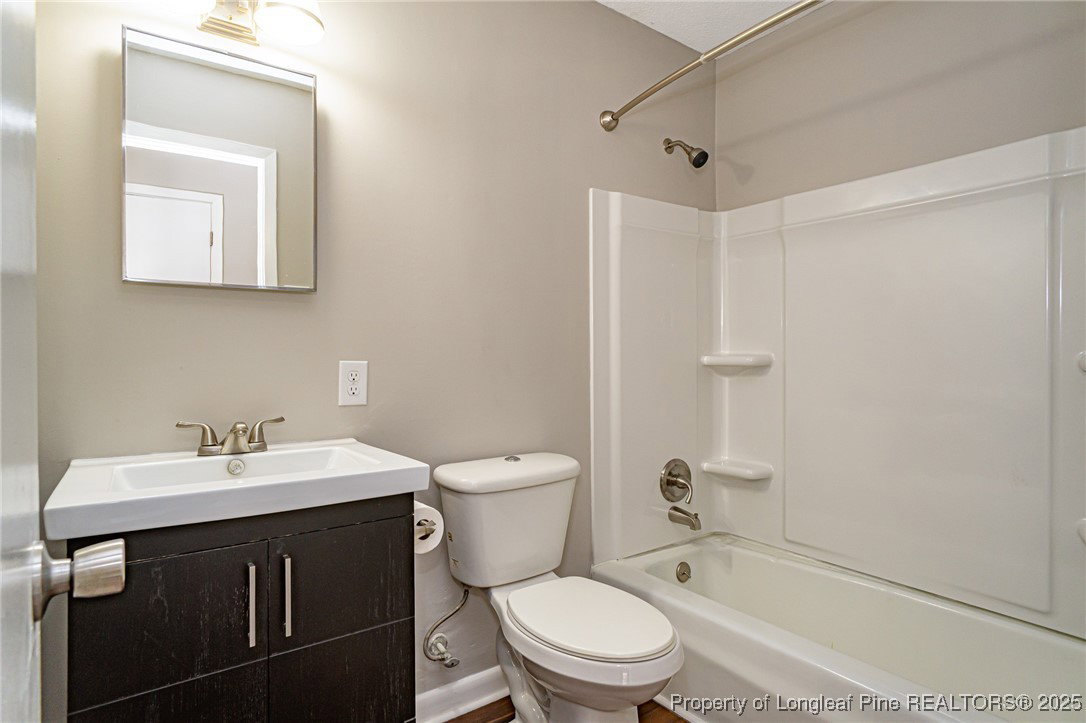
Discover a beautifully renovated 4 bedrooms, 3 baths home offering exceptional space, style, and flexibility. The interior showcases a wide-open floor plan, enhanced by LVP flooring installed on a diagonal for a custom designer feel. The kitchen has been fully opened to the great room, and the former garage has been finished and integrated into the main living area, creating an expansive space perfect for modern living and entertaining. Enjoy a brand-new kitchen complete with new cabinets, countertops, microwave, dishwasher, and gas stove. Fresh paint throughout, new carpet in all bedrooms, updated lighting, and BRAND NEW PLUMBING in crawlspace. The roof and HVAC ductwork were replaced in 2017. Outside, this home sits on an impressive half-acre lot—one of the largest in the community. The backyard is fully fenced with a striking curved cinder-block privacy wall and features a raised patio, ideal for cookouts, outdoor gatherings, or movie nights on the lawn. A rare blend of space, updates, and outdoor living—don’t miss this one!
/u.realgeeks.media/jameswalker/header.png)
Additional Information
- Days on Market
- 187
- Year Built
- 1968
- Style
- One Story
- Stories
- 1
- Interior Features
- Ceiling Fan(s), Eat-in Kitchen, Great Room, His and Hers Closets, Kitchen/Dining Combo, Primary Downstairs, Multiple Closets
- Cooling
- Central Air
- Heating
- Gas
- Exterior Features
- Corner Lot, Porch, Patio
- Garage Spaces
- 2
- Middle School
- Lewis Chapel Middle School
- High School
- Seventy-First Senior High
Mortgage Calculator
Listing courtesy of DESTINY REAL ESTATE. Selling Office: AT HOME REALTY.