1358 Oak Knolls Drive, Fayetteville, NC 28314
- $245,000
- 3
- BD
- 3
- BA
- 1,281
- SqFt




- Sold Price
- $245,000
- List Price
- $250,000
- Closing Date
- Aug 28, 2026
- MLS#
- 766309
- Status
- CLOSED
- County
- Cumberland
- City
- Fayetteville
- Subdivision
- Lk Rim Shores
- Bedrooms
- 3
- Bathrooms
- 3
- Half-baths
- 1
- Living Area
- 1,281
- Property Subtype
- Single Family Residence
Property Description
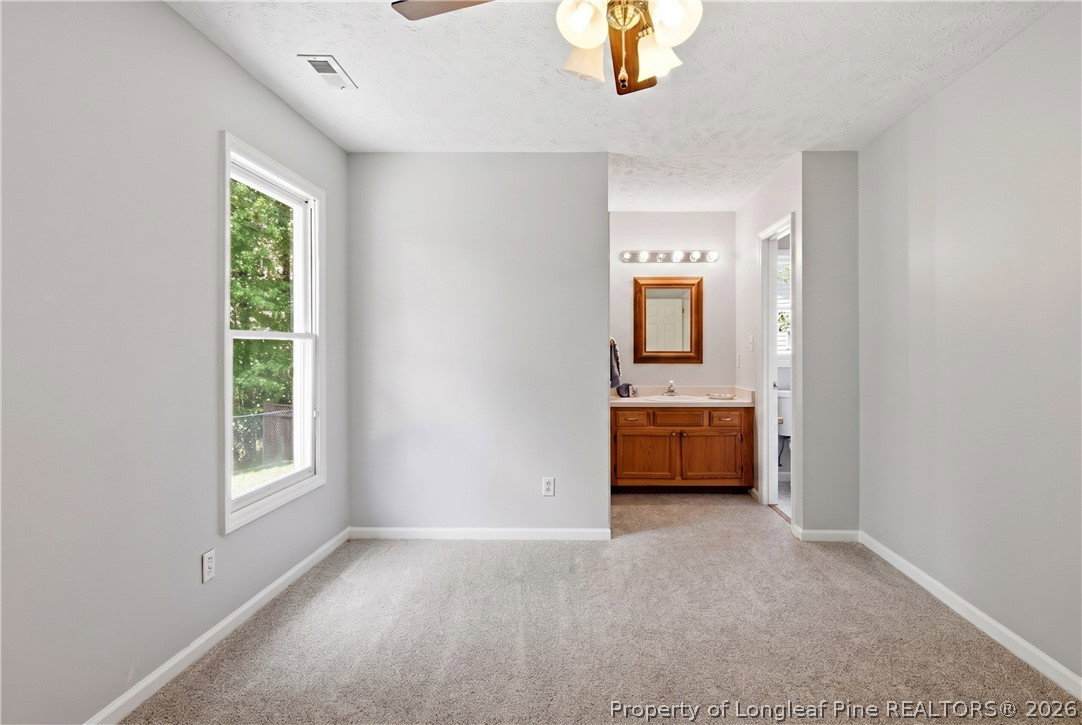
Nestled on a quiet cul-de-sac in desirable Lake Rim Shores, this beautifully updated 3 BEDROOM, 2.5 BATH ranch offers the perfect blend of comfort, convenience, and peaceful lakefront living. Fresh interior and exterior paint, new carpet throughout, and a new architectural shingle roof (2026) allow buyers to move in with confidence. A welcoming covered FRONT PORCH leads into a tiled FOYER and a thoughtfully designed floor plan that offers comfortable everyday living along with wonderful flexibility for entertaining. The formal DINING ROOM can easily serve its traditional purpose or become an ideal private home office for today's work-from-home lifestyle. The spacious LIVING ROOM is anchored by a classic wood-burning FIREPLACE, creating a warm focal point for gathering with family and friends. The adjoining KITCHEN offers generous cabinet and counter space, an inviting breakfast area, and a thoughtfully coordinated mix of stainless, white, and black appliances that creates a balanced, timeless look while allowing flexibility for future updates. The PRIMARY SUITE features an open vanity and dressing area, a walk-in closet, and a private bath with tub/shower and toilet area. Two additional BEDROOMS and a full hall BATH provide comfortable accommodations for family, guests, hobbies, or flexible living. Step outside to enjoy the backyard, stone patio, and private walkway leading to the water;s edge., creating the perfect setting for morning coffee, evening sunsets, fishing, kayaking, or simply relaxing by the water. Whether you're searching for a peaceful primary residence or simply want to enjoy the beauty and tranquility of lakefront living, this thoughtfully updated home offers an exceptional opportunity in one of Fayetteville's established neighborhoods.
/u.realgeeks.media/jameswalker/header.png)
Additional Information
- Days on Market
- 35
- Year Built
- 1996
- Style
- Ranch
- Interior Features
- Ceiling Fan(s), Dining Area, Separate/Formal Dining Room, Entrance Foyer, Eat-in Kitchen, Laminate Counters, Primary Downstairs, Pantry, Tub Shower, Water Closet(s), Walk-In Closet(s), Window Treatments
- Cooling
- Central Air, Electric
- Heating
- Electric, Forced Air
- Exterior Features
- Courtyard, Dock, Fence, Sprinkler/Irrigation, Porch, Patio
- Garage Spaces
- 2
- Elementary School
- E.E. Miller
- Middle School
- Anne Chestnut Middle School
- High School
- Seventy-First Senior High
Mortgage Calculator
Listing courtesy of EXP REALTY LLC. Selling Office: ERA STROTHER REAL ESTATE.