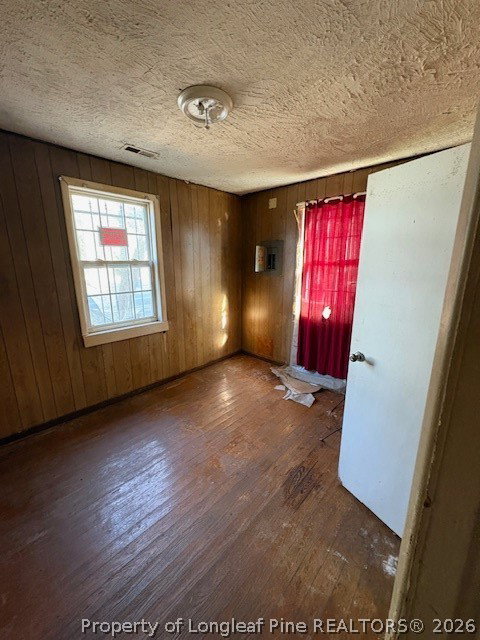
520 Levenhall Drive, Fayetteville, NC 28314

$660,000
5
BD
6
BA
4,416
SqFt

Show Photos

Verify your account to unlock exclusive photos, mortgage tools, and more.

Sold Price
$660,000
List Price
$719,900
Closing Date
Apr 13, 2026
MLS#
754331
Status
CLOSED
County
Cumberland
City
Fayetteville
Subdivision
South Kingsford
Bedrooms
5
Bathrooms
6
Half-baths
2
Living Area
4,416
Acres
0.45
Property Subtype
Single Family Residence

Property Description

Welcome to 520 Levenhall Drive, an extraordinary executive home nestled in the heart of the highly coveted Kingsford Subdivision. Originally built in 1993, this stately residence has been transformed through two major renovations into a modern masterpiece of comfort, style, and functionality. Boasting over 4,400 square feet of beautifully appointed living space, the home features 5 spacious bedrooms, 4 full baths, and 2 half baths—designed to meet the needs of both daily living and grand entertaining. From the moment you arrive, you're greeted by manicured gardens and classic Charleston shutters that set the tone for the elegance found within. Inside, the home impresses with formal and casual living spaces, a light-filled sunroom, and a versatile bonus room. The kitchen is a chef’s dream, offering custom cabinetry, high-end appliances, and thoughtful finishes. Enjoy integrated surround sound throughout the home, a built-in safe, and energy-efficient features like an electric vehicle charging station in the oversized 3-car garage. Retreat to the serene primary suite or relax in the sunroom with views of the landscaped backyard. Located in one of Fayetteville’s most prestigious neighborhoods, this home offers convenient access to Cape Fear Valley Medical Center, shopping, dining, and Fort Bragg. With luxury upgrades, timeless charm, and every modern amenity, 520 Levenhall Drive delivers executive living at its finest.

Additional Information

Days on Market
125
Year Built
1993
Style
Two Story
Stories
2
Interior Features
Attic, Built-in Features, Tray Ceiling(s), Ceiling Fan(s), Crown Molding, Cathedral Ceiling(s), Coffered Ceiling(s), Separate/Formal Dining Room, Double Vanity, Entrance Foyer, Eat-in Kitchen, Granite Counters, Jetted Tub, Kitchen Exhaust Fan, Kitchen Island, Primary Downstairs, Recessed Lighting, Storage, Skylights, Sun Room, Tub Shower
Cooling
Central Air
Heating
Gas, Heat Pump
Exterior Features
Fence, Sprinkler/Irrigation, Porch, Patio
Garage Spaces
3
Elementary School
Vanstory Hills Elementary (3-5)
Middle School
Max Abbott Middle School
High School
Terry Sanford Senior High
Hoa Fee
$150
HOA Fee Frequency
Annually

Mortgage Calculator

Amount of Loan
Annual Interest Rate
%
Term of Loan
Years

Does not include any taxes or fees.
Please consult a financial professional.
Calculator source: Real Geeks

Listing courtesy of COLDWELL BANKER ADVANTAGE - FAYETTEVILLE. Selling Office: COLDWELL BANKER ADVANTAGE - FAYETTEVILLE.