502 Oakridge Avenue, Fayetteville, NC 28305
- $425,000
- 5
- BD
- 4
- BA
- 2,743
- SqFt




- Sold Price
- $425,000
- List Price
- $425,000
- Closing Date
- May 18, 2026
- MLS#
- 759402
- Status
- CLOSED
- County
- Cumberland
- City
- Fayetteville
- Subdivision
- Haymount
- Bedrooms
- 5
- Bathrooms
- 4
- Half-baths
- 1
- Living Area
- 2,743
- Property Subtype
- Single Family Residence
Property Description
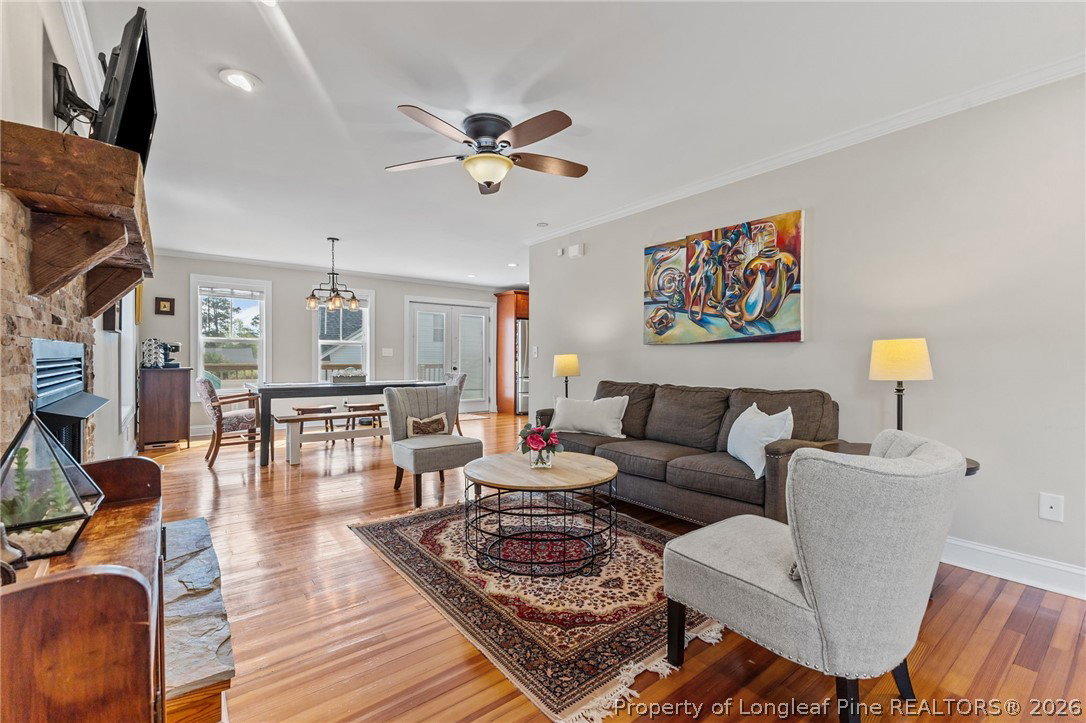
Welcome to this beautifully maintained 5-bedroom, 3.5-bath home offering 2,743 square feet of comfortable living space on a 0.23-acre lot. Ideally situated on a quiet cul-de-sac in the highly desirable Haymount area, this inviting home blends space, function, and charm, featuring a thoughtful layout perfect for both everyday living and entertaining. Enjoy the convenience of a walkable community, just moments from local shops, dining, and parks. The spacious interior provides room to spread out, while the outdoor space offers a peaceful setting to relax or gather with friends. Gorgeous wood floors, stainless steel appliances, and granite counters... irrigation system, termite bond. A rare opportunity to own a newer home in one of Fayetteville’s most established and sought-after neighborhoods—this one is truly a must-see!! (NOTE: Assumable VA loan available at 2.875% rate!!)
/u.realgeeks.media/jameswalker/header.png)
Additional Information
- Days on Market
- 54
- Year Built
- 2015
- Style
- Two Story
- Stories
- 2
- Interior Features
- Attic, Eat-in Kitchen, Garden Tub/Roman Tub, Kitchen/Dining Combo, Bath in Primary Bedroom, Pull Down Attic Stairs, Walk-In Closet(s), Walk-In Shower, Window Treatments
- Heating
- Central, Forced Air, Fireplace(s), Gas
- Exterior Features
- Corner Lot, Deck, Fence, Private Yard
- Garage Spaces
- 2
- Elementary School
- Vanstory Hills Elementary (3-5)
- Middle School
- Cumberland County Schools
- High School
- Cumberland County Schools
Mortgage Calculator
Listing courtesy of KELLER WILLIAMS REALTY (PINEHURST). Selling Office: ABOVE PAR REAL ESTATE PARTNERS LLC.