3410 Craiglaw Drive, Fayetteville, NC 28306
- $535,000
- 5
- BD
- 4
- BA
- 2,980
- SqFt






- Sold Price
- $535,000
- List Price
- $535,000
- Closing Date
- May 18, 2026
- MLS#
- 757957
- Status
- CLOSED
- County
- Cumberland
- City
- Fayetteville
- Subdivision
- Gates Four
- Bedrooms
- 5
- Bathrooms
- 4
- Half-baths
- 1
- Living Area
- 2,980
- Property Subtype
- Single Family Residence
Property Description
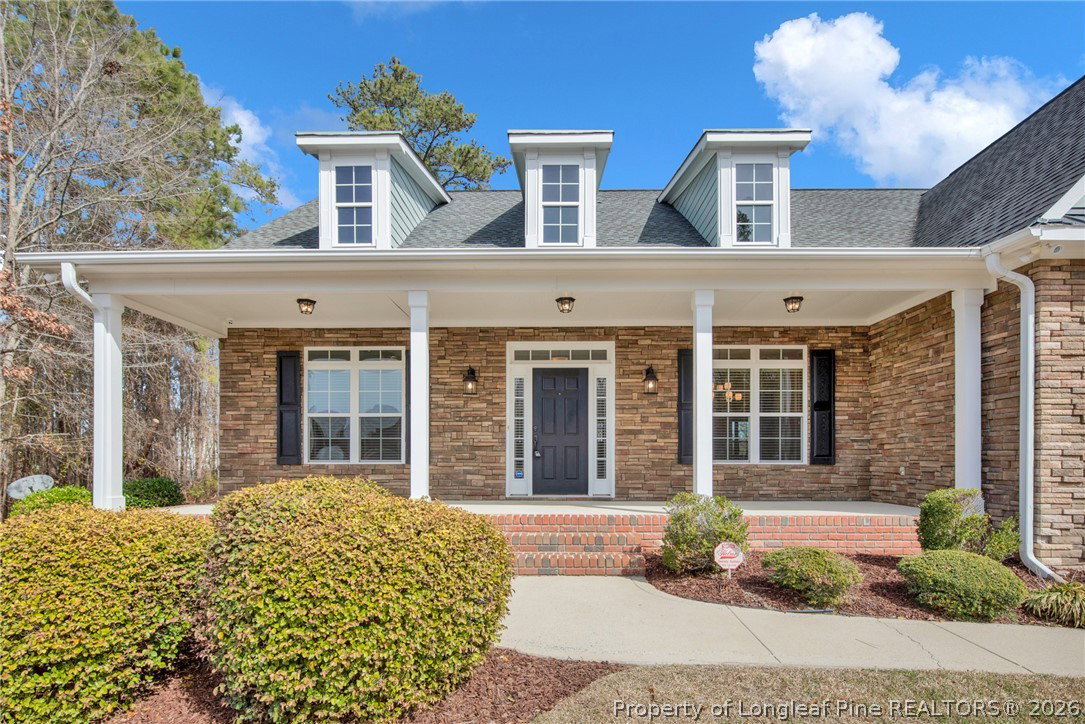
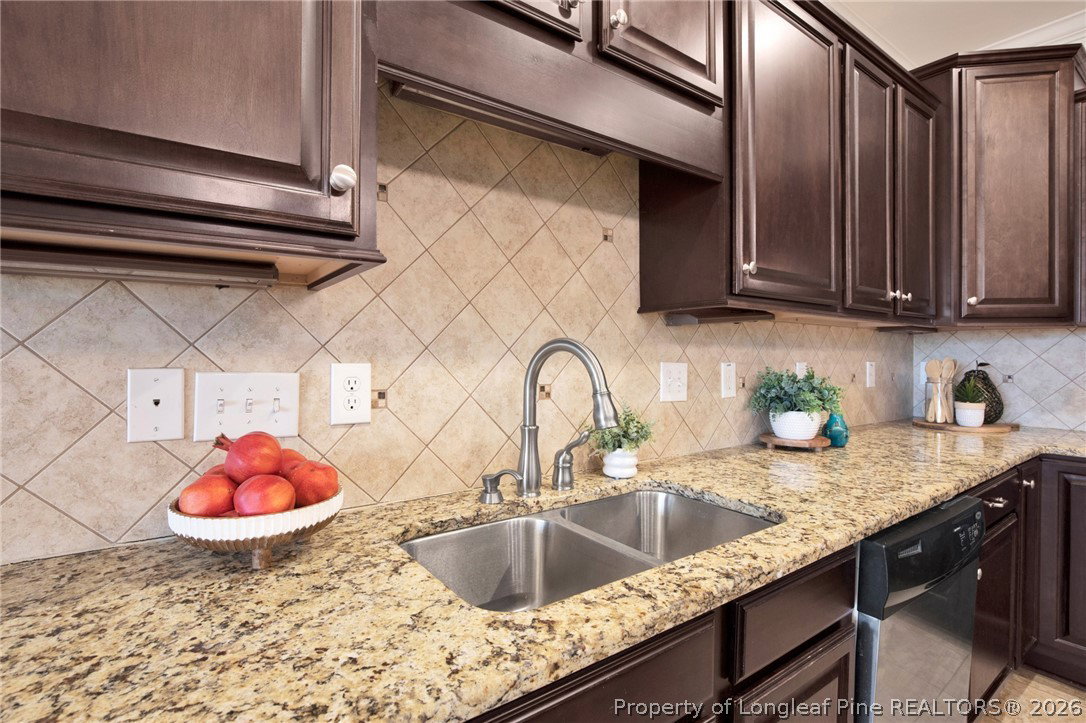
Stunning executive home located in a sought-after gated community offering 5 bedrooms and 3.5 baths. The main level features a spacious primary suite plus a secondary bedroom and full bath, giving you flexibility for guests, an office, or extended family. Large family room w/vaulted ceilings and hardwood floors that opens to the kitchen. The kitchen is equipped with and island, a gas cooktop and stainless steel appliances. Large laundry downstairs with space for additional fridge or freezer. Step outside to a large screened porch complete with a fireplace and enjoy the privacy of a fully fenced backyard. fresh paint throughout, new carpet in primary and 2nd bedroom downstairs.
/u.realgeeks.media/jameswalker/header.png)
Additional Information
- Days on Market
- 81
- Year Built
- 2012
- Style
- Two Story
- Stories
- 2
- Interior Features
- Cathedral Ceiling(s), Separate/Formal Dining Room, Double Vanity, Eat-in Kitchen, Granite Counters, High Ceilings, In-Law Floorplan, Kitchen Island, Primary Downstairs, Separate Shower, Vaulted Ceiling(s), Water Closet(s), Walk-In Closet(s), Walk-In Shower, Window Treatments
- Cooling
- Central Air, Electric
- Heating
- Heat Pump
- Exterior Features
- Fence, Sprinkler/Irrigation, Porch, Patio
- Garage Spaces
- 2
- Middle School
- John Griffin Middle School
- High School
- Jack Britt Senior High
- Hoa Fee
- $915
- HOA Fee Frequency
- Annually
Mortgage Calculator
Listing courtesy of RE/MAX CHOICE. Selling Office: TOWNSEND REAL ESTATE.