6601 Wofford Court, Fayetteville, NC 28311
- $170,000
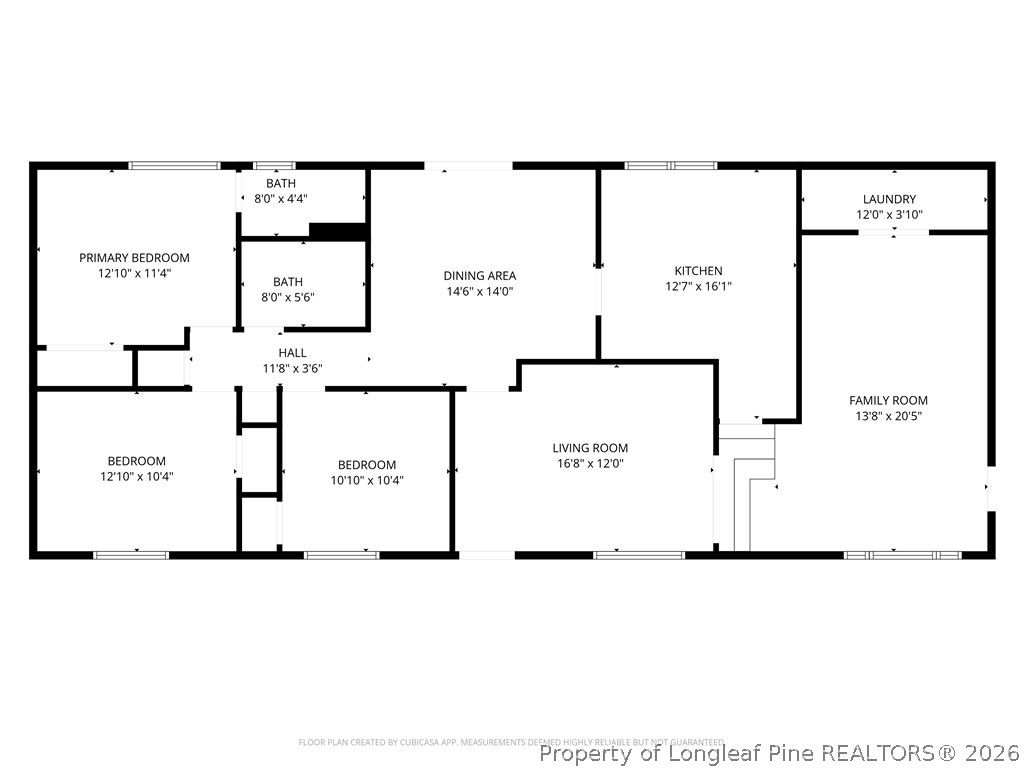
- 3
- BD
- 2
- BA
- 1,638
- SqFt




- Sold Price
- $170,000
- List Price
- $199,999
- Closing Date
- May 14, 2026
- MLS#
- 758524
- Status
- CLOSED
- County
- Cumberland
- City
- Fayetteville
- Subdivision
- College Downs
- Bedrooms
- 3
- Bathrooms
- 2
- Living Area
- 1,638
- Acres
- 0.35
- Property Subtype
- Single Family Residence
Property Description
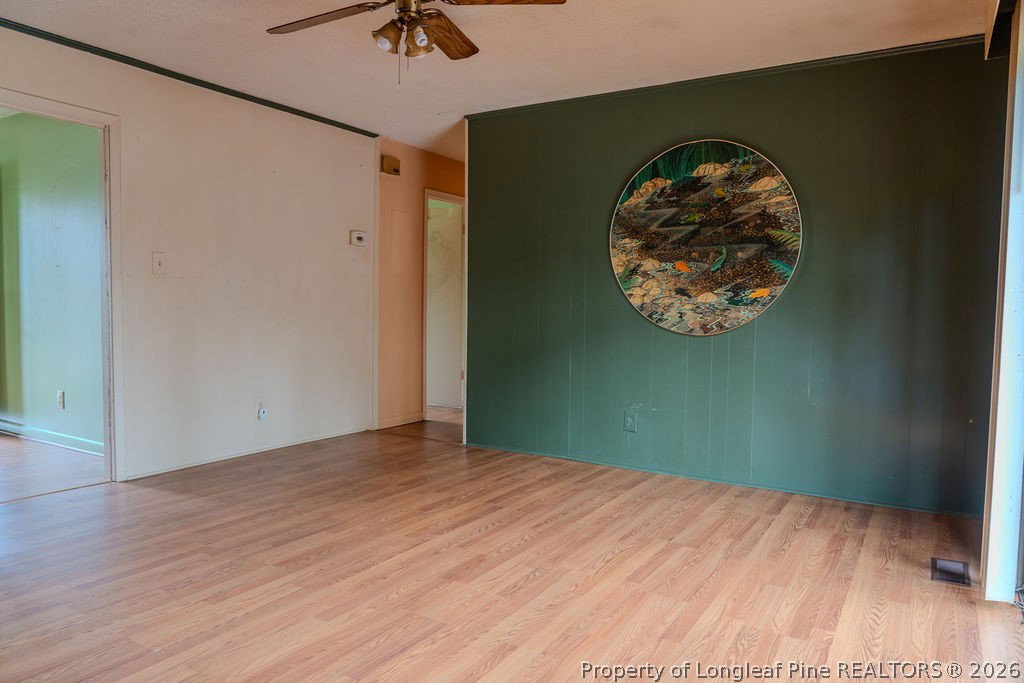
Beautiful brick 3-bedroom, 2-bath home on a corner lot in an established North Fayetteville neighborhood! This well-maintained home offers a single-wall kitchen layout for efficient use of space, an inviting and spacious layout, and an enclosed garage that adds valuable additional square footage. The backyard is made for enjoyment with a pool, newer pool lining, and a built-in grill—perfect for entertaining or relaxing at home. LVP flooring runs throughout most of the home, with a carpeted area for added comfort. The metal roof is approximately 5–6 years old, and the HVAC system has been replaced and is not original. With just a few cosmetic updates, this home could be absolutely stunning. Priced below area value and full of potential, this is a must-see. Sold AS-IS.
/u.realgeeks.media/jameswalker/header.png)
Additional Information
- Days on Market
- 58
- Year Built
- 1975
- Style
- One and One Half Story
- Interior Features
- Ceiling Fan(s), Dining Area, Separate/Formal Dining Room, Living/Dining Room, Tub Shower
- Cooling
- Central Air
- Heating
- Gas
- Exterior Features
- Built-in Barbecue, Barbecue, Corner Lot, Deck, Fence
- Pool Description
- In Ground, Pool
- Middle School
- Pine Forest Middle School
- High School
- Pine Forest Senior High
Mortgage Calculator
Listing courtesy of TALENTED 10TH PROPERTIES. Selling Office: TALENTED 10TH PROPERTIES.