1709 Eagle Hill Road, Fayetteville, NC 28312

$509,800
5
BD
4
BA
3,729
SqFt

Show Photos

Verify your account to unlock exclusive photos, mortgage tools, and more.

Sold Price
$509,800
List Price
$508,900
Closing Date
Apr 01, 2026
MLS#
751702
Status
CLOSED
County
Cumberland
City
Fayetteville
Subdivision
Lexington Woods
Bedrooms
5
Bathrooms
4
Living Area
3,729
Acres
0.22
Property Subtype
Single Family Residence

Property Description

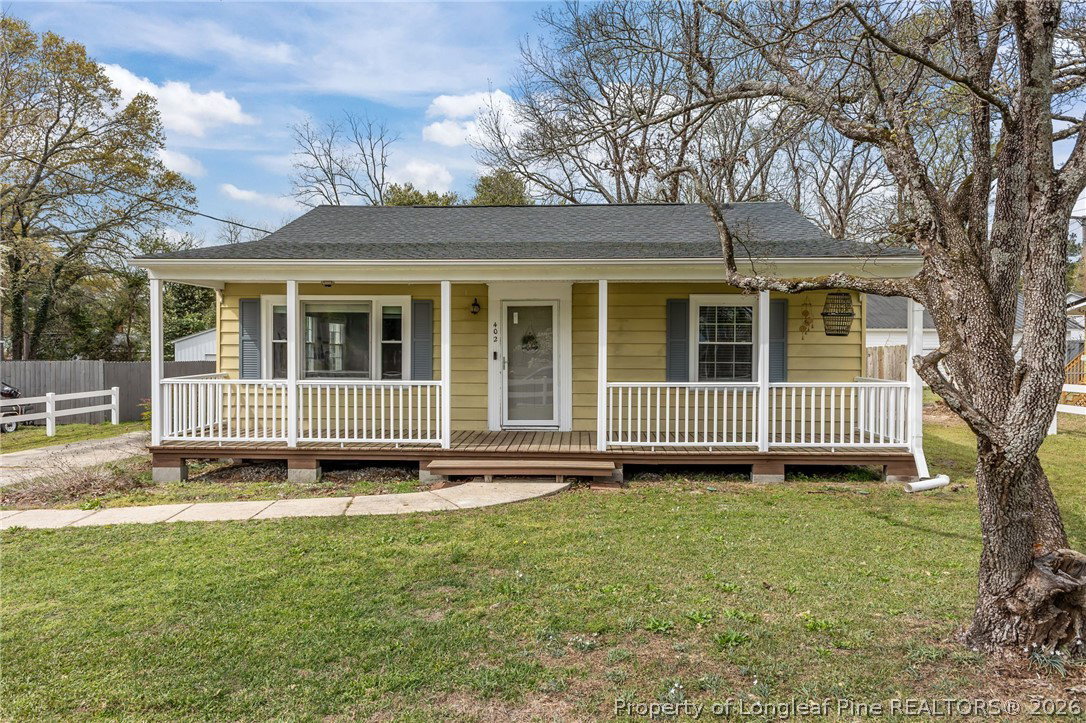
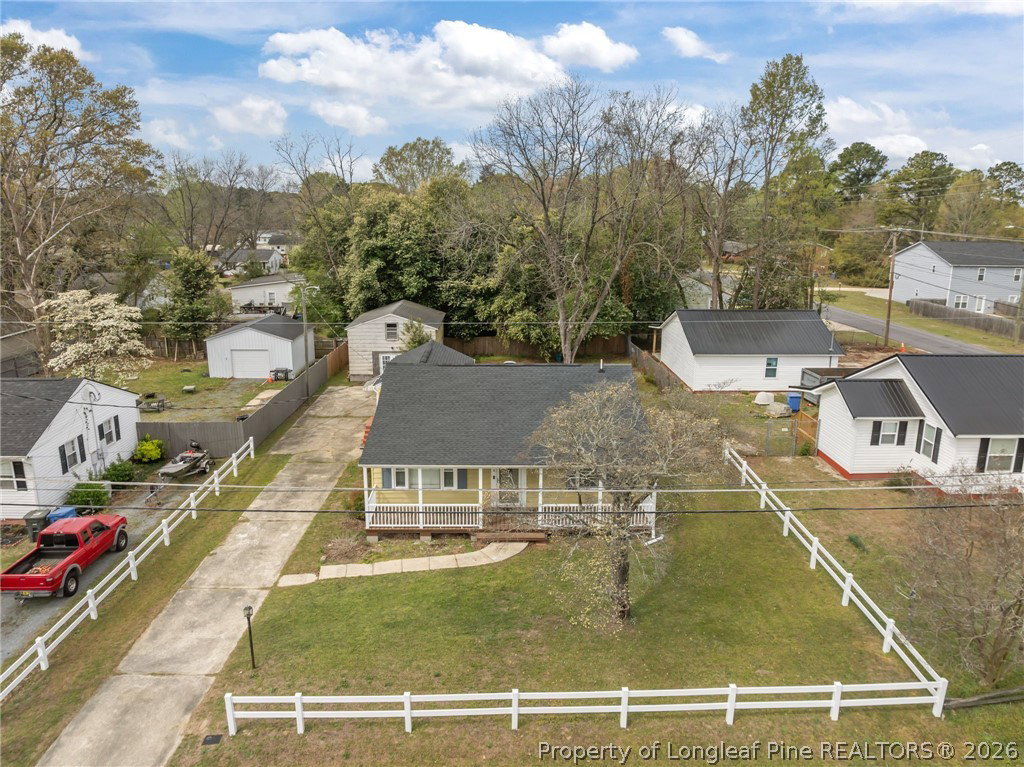
Welcome to 1709 Eagle Hill Road a stunning home offering nearly 4,000 sqft of beautifully designed living space! This spacious 5 bedroom, 4 bath home combines classic style with modern comfort. From the moment you walk in, you’re greeted by an inviting two-story foyer that opens to a formal living room the perfect space to welcome guests or enjoy a quiet evening. The formal dining room features elegant trim and detail, setting the stage for memorable gatherings. The heart of the home is the open-concept kitchen and living area, designed for both everyday living and effortless entertaining. The kitchen boasts rich cabinetry, granite countertops, stainless steel appliances, a large center island, and a breakfast area overlooking the family room. The living room is truly the showpiece flooded with natural light from a wall of windows and featuring soaring ceilings and a cozy fireplace that creates the perfect atmosphere for relaxing or hosting. A guest bedroom and full bath on the main level offer convenience and flexibility for visitors or multi-generational living. Upstairs, the oversized primary suite is a private retreat with a sitting area, tray ceilings, and a luxurious ensuite bath featuring a soaking tub, dual vanities, a separate shower, and a spacious walk-in closet. Additional bedrooms are generously sized, each with access to full baths and plenty of storage space. Outside, you’ll find a beautifully maintained yard and covered patio area. This home truly has it all space, light, elegance, and functionality all within a desirable community setting. check it out https://view.filmount.com/order/4e8c3c61-5daf-4a45-eb90-08de17ad14d5?branding=false

Additional Information

Days on Market
171
Year Built
2023
Style
Two Story
Stories
2
Interior Features
Bathtub, Ceiling Fan(s), Dining Area, Separate/Formal Dining Room, Entrance Foyer, Eat-in Kitchen, Granite Counters, Garden Tub/Roman Tub, Kitchen Island, Kitchen/Dining Combo, Bath in Primary Bedroom, Open Concept, Pantry, Separate Shower, Walk-In Closet(s), Walk-In Shower
Heating
Electric, Forced Air, Heat Pump
Exterior Features
Fence, Patio
Garage Spaces
2
Middle School
Mac Williams Middle School
High School
Cape Fear Senior High
Hoa Fee
$360
HOA Fee Frequency
Annually

Mortgage Calculator

Amount of Loan
Annual Interest Rate
%
Term of Loan
Years

Does not include any taxes or fees.
Please consult a financial professional.
Calculator source: Real Geeks

Listing courtesy of COLDWELL BANKER ADVANTAGE - FAYETTEVILLE. Selling Office: KELLER WILLIAMS REALTY (FAYETTEVILLE).