1707 Camelot Drive, Fayetteville, NC 28304
- $204,000
- 3
- BD
- 2
- BA
- 1,116
- SqFt




- Sold Price
- $204,000
- List Price
- $204,900
- Closing Date
- May 01, 2026
- MLS#
- 757646
- Status
- CLOSED
- County
- Cumberland
- City
- Fayetteville
- Subdivision
- Sherwood Pk
- Bedrooms
- 3
- Bathrooms
- 2
- Living Area
- 1,116
- Acres
- 0.36
- Property Subtype
- Single Family Residence
Property Description
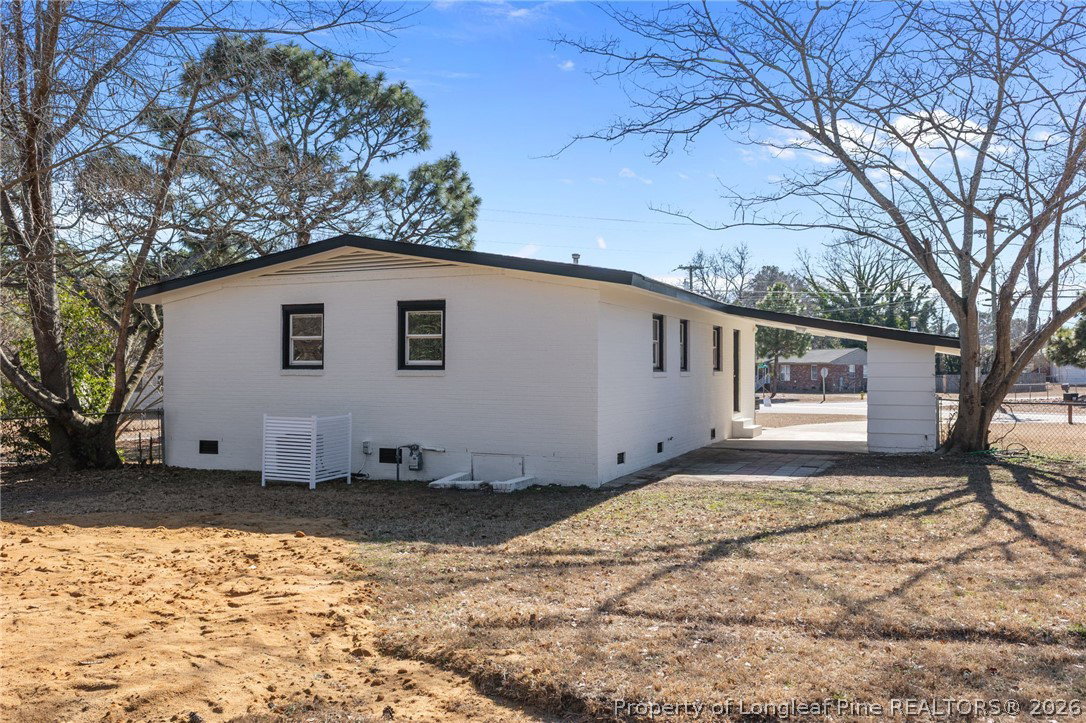
BUYER INCENTIVE — up to $5,000 toward closing costs or interest rate buydown with acceptable offer. Completely transformed from the studs out, this mid-century modern gem delivers designer finishes and move-in ready confidence at an exceptional value. Pulled from foreclosure and fully renovated with permits, every system and surface has been thoughtfully upgraded — new electrical, new plumbing, new water heater, and nothing left untouched. Inside, the bright open-concept layout flows effortlessly from the statement living room — anchored by a custom wood slat accent wall — through the designer kitchen featuring quartz countertops, semi-custom cabinetry, bold geometric tile backsplash, and brand-new stainless steel appliances. Updated lighting and fixtures throughout. Both bathrooms have been beautifully remodeled with contemporary tile. The primary suite offers a spacious walk-in closet and private bath with walk-in shower. Outside, enjoy a covered carport, large fenced backyard, and a generous 0.36-acre corner lot — ideal for entertaining, pets, or simply having space to breathe. No projects. No updates needed. Just unpack and enjoy.
/u.realgeeks.media/jameswalker/header.png)
Additional Information
- Days on Market
- 70
- Year Built
- 1963
- Style
- One Story
- Stories
- 1
- Interior Features
- Attic, Breakfast Area, Bathtub, Ceiling Fan(s), Dining Area, Separate/Formal Dining Room, Eat-in Kitchen, Kitchen Exhaust Fan, Kitchen Island, Kitchen/Dining Combo, Primary Downstairs, Living/Dining Room, Bath in Primary Bedroom, Open Concept, Quartz Counters, Smooth Ceilings, Storage, Soaking Tub, Separate Shower, Tub Shower, Walk-In Closet(s)
- Cooling
- Central Air
- Heating
- Forced Air, Gas
- Exterior Features
- Corner Lot, Fence, Storage
- Middle School
- Douglas Byrd Middle School
- High School
- Douglas Byrd Senior High
Mortgage Calculator
Listing courtesy of FATHOM REALTY NC, LLC FAY.. Selling Office: DASH Carolina.