216 Waterdown Drive Unit 10, Fayetteville, NC 28314
- $145,000
- 3
- BD
- 2
- BA
- 1,075
- SqFt



- Sold Price
- $145,000
- List Price
- $149,000
- Closing Date
- May 01, 2026
- MLS#
- 753140
- Status
- CLOSED
- County
- Cumberland
- City
- Fayetteville
- Bedrooms
- 3
- Bathrooms
- 2
- Living Area
- 1,075
- Property Subtype
- Condominium
Property Description
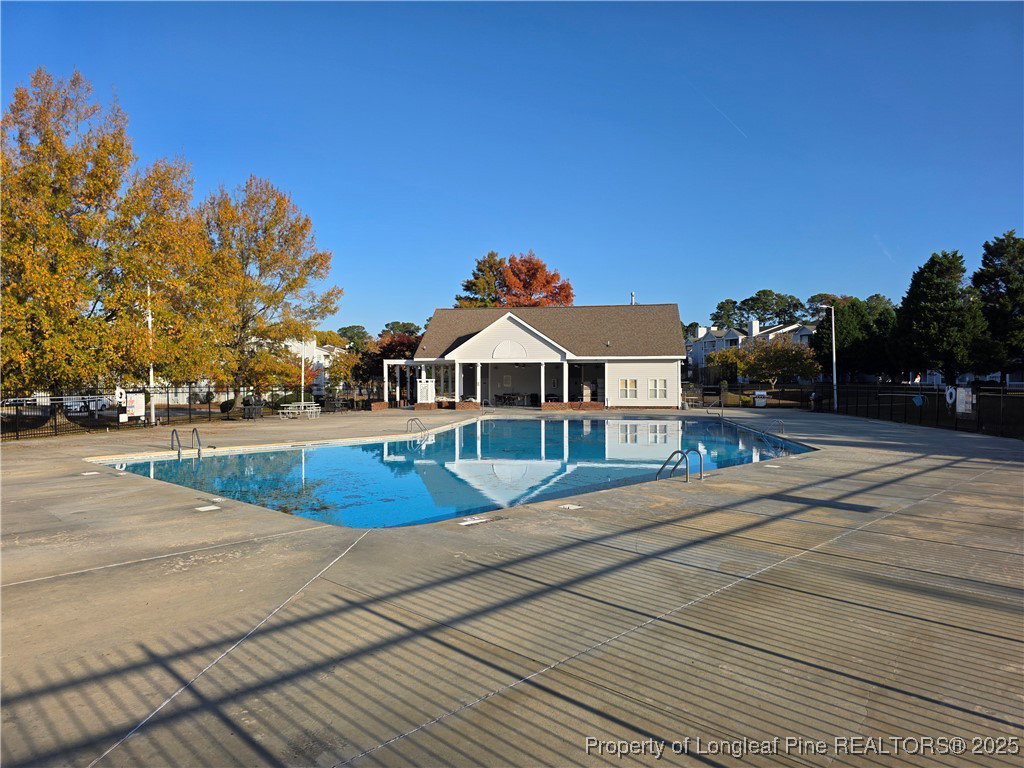
Why buy a 2 bedroom when you can get a 3 at the same price. Move into this beautifully Updated 3-Bedroom Condo in a Resort-Style Community! Welcome home to this stunning residence offering the perfect blend of comfort, style, and convenience. This freshly updated 3-bedroom, 2-bathroom condo features a bright and open layout with modern finishes throughout, ideal for both relaxing and entertaining. Step inside to find newly refreshed interiors, including updated flooring, fresh paint, and contemporary fixtures. The spacious living area flows seamlessly into a private balcony—perfect for enjoying your morning coffee or evening sunsets. The modern kitchen features sleek countertops, updated appliances, ample cabinetry, and a convenient breakfast bar that opens to the living area. The primary suite is a true retreat with generous closet space and an en-suite bathroom featuring dual vanities and finishes. Two additional bedrooms offer flexibility for guests, a home office, or a growing family. Both bathrooms have been tastefully updated, offering a clean and contemporary feel. Outside your door, you’ll enjoy resort-style amenities including a sparkling swimming pool, tennis courts, and a playground—perfect for an active lifestyle or family fun. The community grounds are beautifully maintained, offering lush landscaping and plenty of open green space. Conveniently located near shopping, dining, schools, and major highways, this home offers both tranquility and accessibility. Whether you’re looking for your first home, a vacation retreat, or an investment property, this condo has everything you need to live comfortably and enjoyably. Don’t miss your chance to own this move-in ready gem—schedule your private showing today!
/u.realgeeks.media/jameswalker/header.png)
Additional Information
- Days on Market
- 170
- Year Built
- 1995
- Interior Features
- Breakfast Bar, Ceiling Fan(s), Chandelier, Cathedral Ceiling(s), Dining Area, Separate/Formal Dining Room, Double Vanity, Entrance Foyer, Garden Tub/Roman Tub, Living/Dining Room, Bath in Primary Bedroom, Open Concept, Recessed Lighting, Soaking Tub, Separate Shower, Vaulted Ceiling(s), Walk-In Shower, Window Treatments
- Heating
- Heat Pump
- Exterior Features
- Balcony, Courtyard, Dog Run, Outdoor Grill, Playground, Porch, Storage, Tennis Court(s)
- Middle School
- Westover Middle School
- High School
- Westover Senior High
- Hoa Fee
- $231
- HOA Fee Frequency
- Monthly
Mortgage Calculator
Listing courtesy of HERITAGE REALTY. Selling Office: TOP CHOICE HOMES REALTY.