221 Sedberry Street, Fayetteville, NC 28305

$195,000
2
BD
2
BA
869
SqFt

Show Photos

Verify your account to unlock exclusive photos, mortgage tools, and more.

Sold Price
$195,000
List Price
$193,000
Closing Date
Mar 23, 2026
MLS#
752812
Status
CLOSED
County
Cumberland
City
Fayetteville
Subdivision
Haymount
Bedrooms
2
Bathrooms
2
Half-baths
1
Living Area
869
Property Subtype
Single Family Residence

Property Description

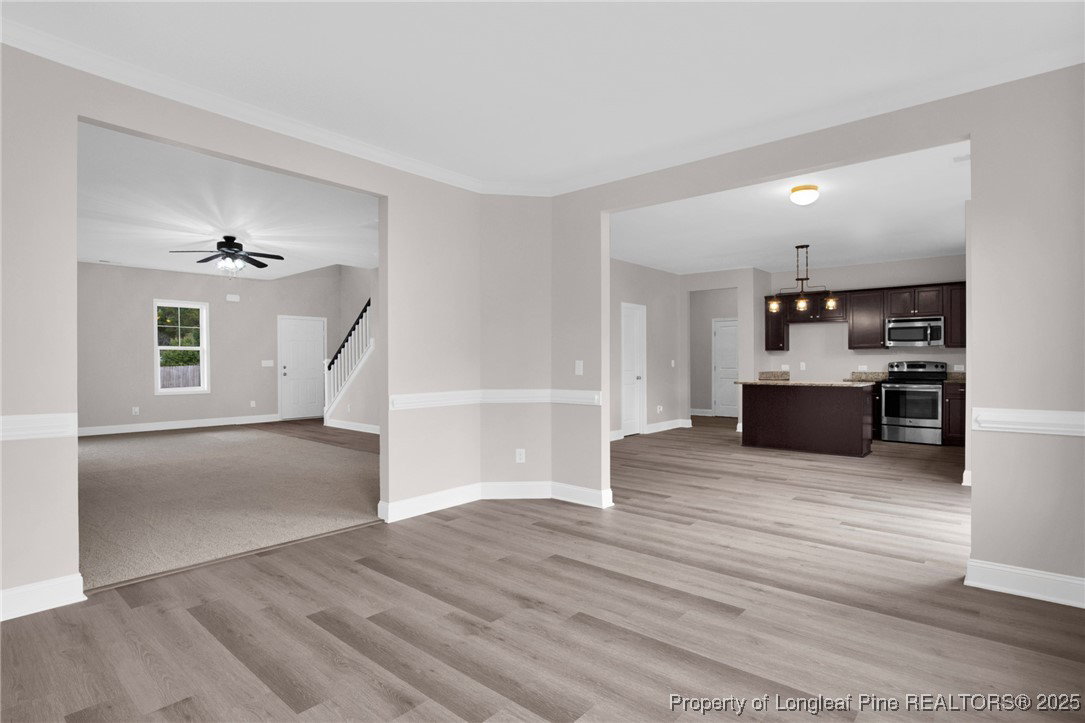
Tucked away on a quiet dead-end street, this classic cottage perfectly blends timeless charm with modern updates throughout to complement the space. Ideally located in the historic district of Fayetteville you will enjoy easy access to shopping, entertainment, places of worship, Fort Bragg, and all the conveniences the city has to offer. Greeted upon arrival with a cute, covered front porch with wood ceiling and new light fixture, offering the perfect spot to relax and unwind after a long day. Inside, you will find beautiful hardwood floors throughout the living room and bedrooms, complemented by new windows that fill the home with natural light. The inviting living area flows into a fully updated kitchen featuring new cabinets, open shelving, a tile backsplash, granite countertops, and stylish light and plumbing fixtures. Stainless-steel appliances, including a refrigerator that conveys as gift, add the perfect finishing touch! Just off the kitchen, the spacious laundry room includes a new stackable washer and dryer as a gift to the new owner, a convenient half bath with a pocket door, and a pantry with a shelving system for maximum organization and storage. At the back of the laundry room is a secondary entrance leading to your private, fully fenced backyard ideal for entertaining with an extended concrete patio, storage shed, and new gutters. Seller also offering a 1-year home warranty at closing to give the new owner peace of mind! Do not miss the chance to make this beautiful cottage your new home!

Additional Information

Days on Market
137
Year Built
1941
Style
One Story
Stories
1
Interior Features
Ceiling Fan(s), Crown Molding, Granite Counters, Primary Downstairs, Tub Shower, Walk-In Closet(s)
Cooling
Electric
Heating
Electric, Forced Air
Exterior Features
Fence, Other, Patio, Shed
Elementary School
Ashley Elementary (3-5)
Middle School
Max Abbott Middle School
High School
Terry Sanford Senior High

Mortgage Calculator

Amount of Loan
Annual Interest Rate
%
Term of Loan
Years

Does not include any taxes or fees.
Please consult a financial professional.
Calculator source: Real Geeks

Listing courtesy of TOWNSEND REAL ESTATE. Selling Office: CENTURY 21 The Realty Group.