817 Ridge Road, Fayetteville, NC 28311
- $2,575,000




- Sold Price
- $2,575,000
- List Price
- $2,900,000
- Closing Date
- Aug 27, 2026
- MLS#
- 758443
- Status
- CLOSED
- County
- Cumberland
- City
- Fayetteville
- Subdivision
- Pinecrest
- Property Subtype
- Apartment
Property Description
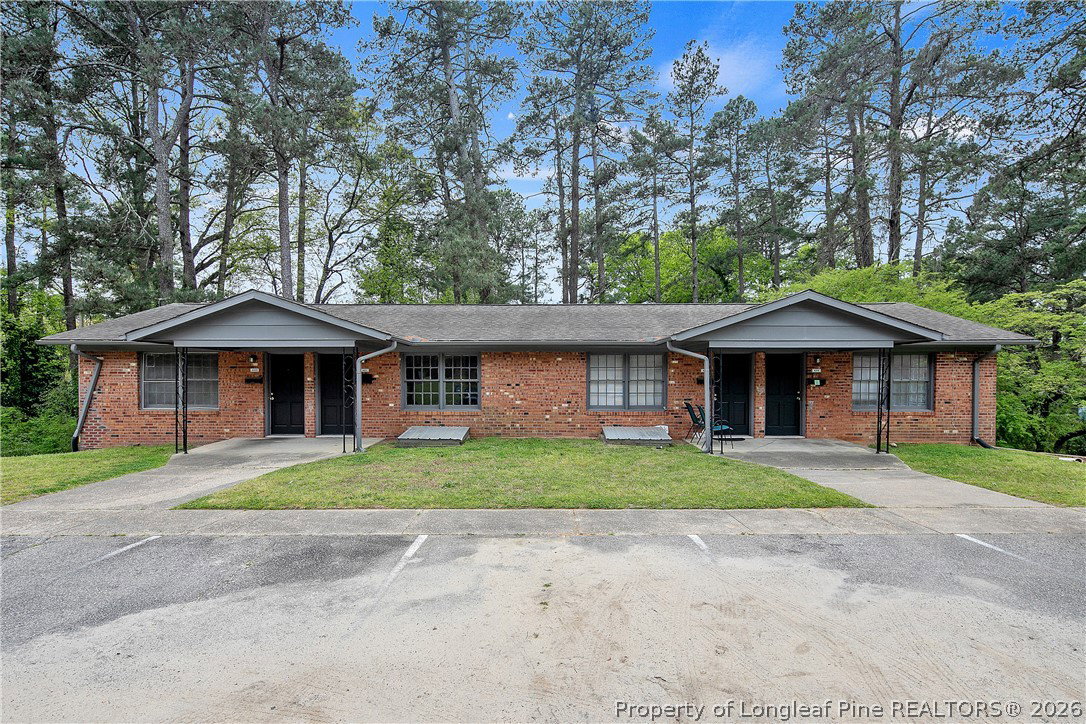
Calling all investors! Do not miss this outstanding opportunity to own The Hazelbrooke and Oliver Place Apartments featuring 32 units across 8 quadplexes all with 2 bedrooms. 8 units offer nice sized living area, kitchen/dining combo, 2 beds and 1.5 baths, with balcony or patio. The remaining 24 units feature ample living area and kitchen/dining combo on main floor with 2 beds and 1 bath on secondary floor. The exterior of the buildings features attractive brick and updated paint on doors, shudders, and wrought iron. Roofs approximately 8 years old (replaced by previous owner). Storage unit with 8 rentable units for extra income potential. Ample parking space for all 32 units. Significant repairs and upgrades made to the septic pump stations made in 2025. Interior updates for most units include new flooring featuring mostly LVP, fresh paint, updated bathrooms and kitchens. This complex is conveniently situated in North Fayetteville providing easy access to retail stores, restaurants, and Fort Bragg. Proximity to 295 ensures seamless commutes throughout Fayetteville. Call to schedule your initial walkthrough today!
/u.realgeeks.media/jameswalker/header.png)
Additional Information
- Days on Market
- 161
- Year Built
- 1974
- Interior Features
- Tub Shower, Unfurnished
- Cooling
- Central Air, Electric
- Exterior Features
- Balcony, Storage
- Middle School
- Nick Jeralds Middle School
- High School
- E. E. Smith High
Mortgage Calculator
Listing courtesy of ALOTTA PROPERTIES REAL ESTATE. Selling Office: REDFIN CORP..