1941 Shiloh Drive, Fayetteville, NC 28304
- $200,000
- 4
- BD
- 2
- BA
- 1,250
- SqFt


- Sold Price
- $200,000
- List Price
- $200,000
- Closing Date
- Apr 29, 2026
- MLS#
- 759749
- Status
- CLOSED
- County
- Cumberland
- City
- Fayetteville
- Subdivision
- Shenandoah
- Bedrooms
- 4
- Bathrooms
- 2
- Half-baths
- 1
- Living Area
- 1,250
- Property Subtype
- Single Family Residence
Property Description
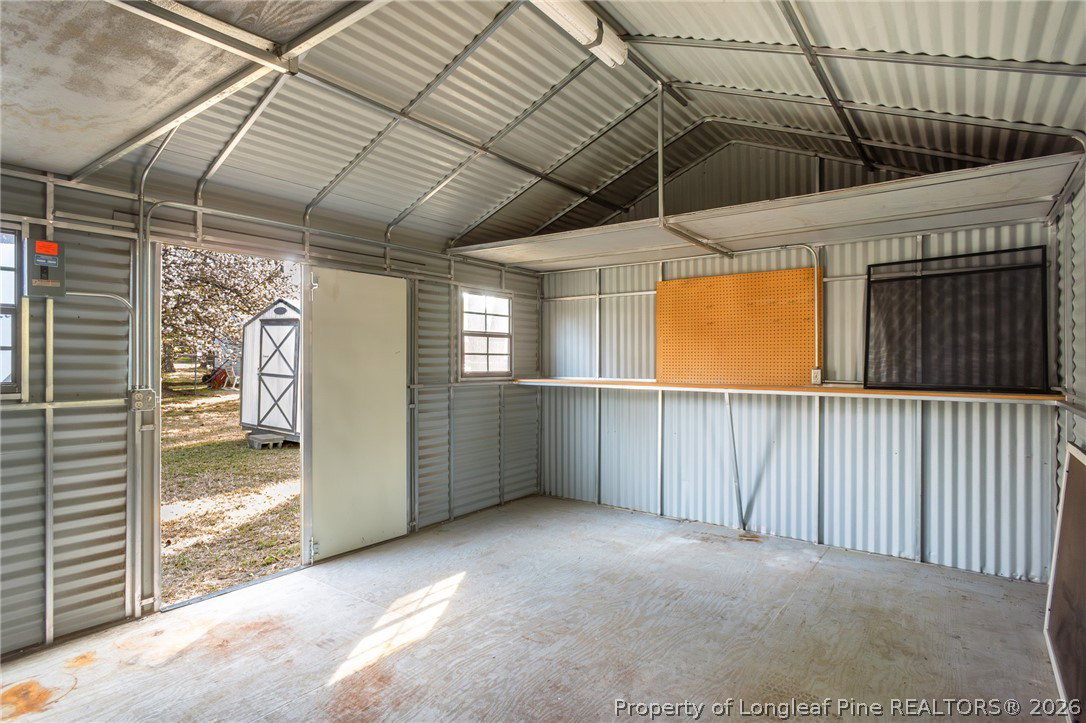
CHECK OUT THIS NEW GORGEOUS RENOVATED 4 BED/ 1.5 BATH HOME WITH OVER 1200 SQFT! MODERN NEW KITCHEN! ALL NEW CABINETS, COUNTERTOPS AND APPLIANCES! NEW LVP FLOORING! NEW PAINT! NEW FIXTURES AND LIGHTING! THIS ONE IS A GREAT PRICE FOR ANY BUYER AND READY TO MOVE IN FOR SUMMER! NICE SIZE FAMILY ROOM, LARGE EAT IN KITCHEN, GREAT FENCED IN BACKYARD AND TWO STORAGE BUILDINGS FOR EXTRA SPACE! UPDATED BATHROOMS! JUST TOO MUCH TO LIST YOU MUST CHECK IT OUT TODAY BEFORE IT IS GONE!
/u.realgeeks.media/jameswalker/header.png)
Additional Information
- Days on Market
- 30
- Year Built
- 1970
- Style
- Ranch
- Interior Features
- Eat-in Kitchen, Primary Downstairs, Storage
- Heating
- Heat Pump
- Exterior Features
- Fence, Storage
- Middle School
- Lewis Chapel Middle School
- High School
- Seventy-First Senior High
Mortgage Calculator
Listing courtesy of KASTLE PROPERTIES LLC. Selling Office: ONNIT REALTY GROUP.