Fayetteville, NC 28303
- $1,315,000
- 5
- BD
- 5
- BA
- 5,570
- SqFt



- Sold Price
- $1,315,000
- List Price
- $1,395,000
- Closing Date
- Apr 28, 2026
- MLS#
- 761574
- Status
- CLOSED
- County
- Cumberland
- City
- Fayetteville
- Subdivision
- Summertime
- Bedrooms
- 5
- Bathrooms
- 5
- Living Area
- 5,570
- Acres
- 1.59
- Property Subtype
- Single Family Residence
Property Description
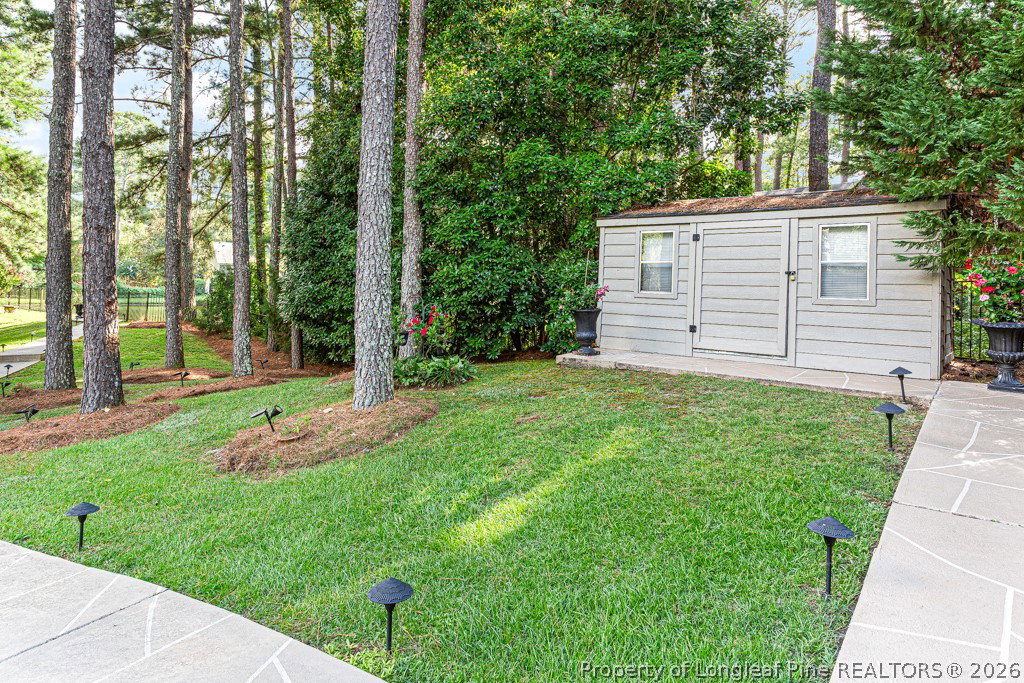
Stunning and spacious custom-renovated lakefront home situated on a rare 1.6-acre lot in one of Fayetteville’s most desirable neighborhoods. This 6-bedroom, 5-bath home offers both luxury and function—perfect for entertaining or everyday living. The first floor features a custom gourmet kitchen with a large island, gas range, eat-in area, and premium finishes throughout. Formal dining room with elegant chandeliers. Bright and airy family room with soaring two-story ceilings, abundant windows, and a beautiful fireplace. One bedroom and full bath on the main level. Upstairs offers a large Owner’s Suite with a spa-inspired bath, jetted tub, tiled walk-in shower, and a generous walk-in closet. additional 4 bedrooms and 2 full baths upstairs provide flexibility and space. Step outside to a screened-in covered porch with breathtaking lake views, an in-ground pool, and expansive patio space ideal for relaxing or entertaining. Additional features include a 3-car garage, circle driveway, and ample parking. Located close to downtown Fayetteville and just minutes to I-295.
/u.realgeeks.media/jameswalker/header.png)
Additional Information
- Days on Market
- 0
- Year Built
- 1988
- Style
- Two Story
- Stories
- 2
- Interior Features
- Separate/Formal Dining Room, Entrance Foyer, Eat-in Kitchen, Jetted Tub, Kitchen Island, Skylights, Sun Room, Walk-In Closet(s), Walk-In Shower
- Cooling
- Central Air, Electric
- Exterior Features
- Sprinkler/Irrigation, Porch, Patio
- Pool Description
- In Ground, Pool
- Garage Spaces
- 3
- Elementary School
- Vanstory Hills Elementary (3-5)
- Middle School
- Max Abbott Middle School
- High School
- Terry Sanford Senior High
Mortgage Calculator
Listing courtesy of COLDWELL BANKER ADVANTAGE - FAYETTEVILLE. Selling Office: COLDWELL BANKER ADVANTAGE - FAYETTEVILLE.