612 Longwood Place, Fayetteville, NC 28314
- $510,000
- 4
- BD
- 4
- BA
- 3,327
- SqFt




- Sold Price
- $510,000
- List Price
- $549,900
- Closing Date
- Apr 24, 2026
- MLS#
- 757214
- Status
- CLOSED
- County
- Cumberland
- City
- Fayetteville
- Subdivision
- Buckhead
- Bedrooms
- 4
- Bathrooms
- 4
- Half-baths
- 1
- Living Area
- 3,327
- Acres
- 0.70
- Property Subtype
- Single Family Residence
Property Description
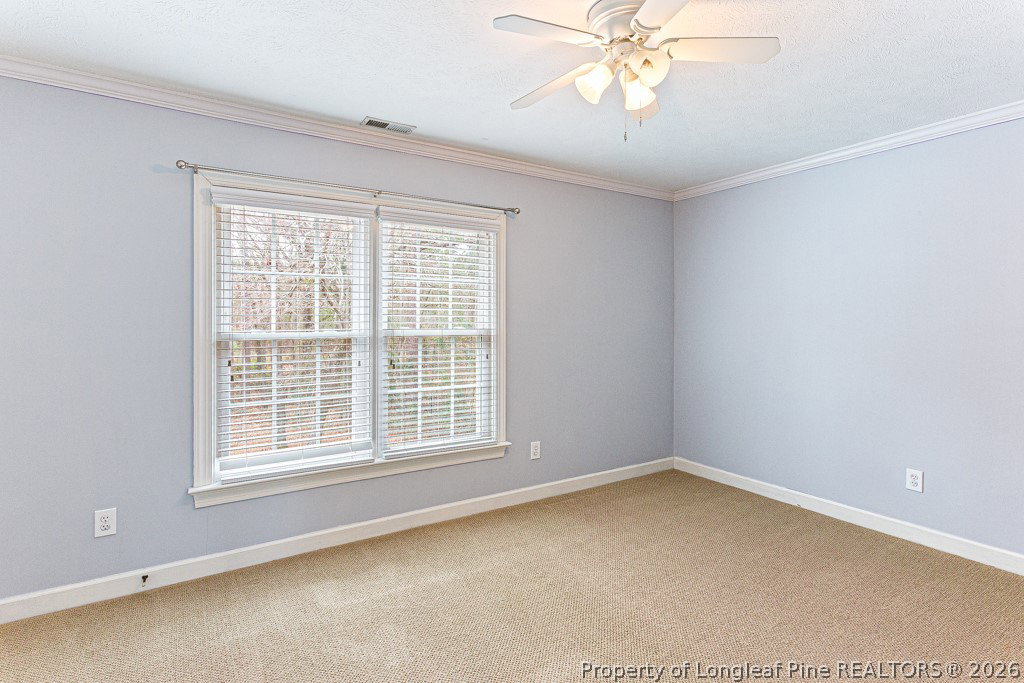
Wonderful executive home located in Buckhead, offering 4 bedrooms plus a large bonus room and 3.5 baths. The first floor features refinished hardwood floors, a spacious eat-in kitchen, formal dining room, formal living room, and a two-story great room with fireplace. The owner’s suite is conveniently located on the main level and includes dual vanities, a separate shower, and soaking tub. Upstairs offers three additional bedrooms, two full baths, and an extra-large bonus room ideal for a media room, playroom, or home office. Recent updates include fresh interior paint throughout. The property includes a large double garage plus an additional detached garage with extra storage or space for an RV. Situated on a private .70-acre cul-de-sac lot, the home also features an in-ground pool and ample additional parking. This home is truly move-in ready and waiting for its new owner.
/u.realgeeks.media/jameswalker/header.png)
Additional Information
- Days on Market
- 72
- Year Built
- 1992
- Style
- Two Story
- Stories
- 2
- Interior Features
- Built-in Features, Breakfast Area, Tray Ceiling(s), Ceiling Fan(s), Crown Molding, Dining Area, Coffered Ceiling(s), Separate/Formal Dining Room, Double Vanity, Entrance Foyer, Separate/Formal Living Room, Granite Counters, Jetted Tub, Primary Downstairs, Recessed Lighting, Tub Shower, Vaulted Ceiling(s), Walk-In Closet(s), Walk-In Shower
- Cooling
- Central Air
- Heating
- Heat Pump
- Exterior Features
- Fence, Sprinkler/Irrigation, Porch, Patio
- Pool Description
- In Ground, Pool
- Garage Spaces
- 3
- Elementary School
- Ashley Elementary (3-5)
- Middle School
- Max Abbott Middle School
- High School
- Terry Sanford Senior High
Mortgage Calculator
Listing courtesy of COLDWELL BANKER ADVANTAGE - FAYETTEVILLE. Selling Office: COLDWELL BANKER ADVANTAGE - FAYETTEVILLE.