3208 Jura Drive, Fayetteville, NC 28303
- $325,500
- 3
- BD
- 2
- BA
- 1,851
- SqFt


- Sold Price
- $325,500
- List Price
- $325,500
- Closing Date
- Apr 17, 2026
- MLS#
- 758182
- Status
- CLOSED
- County
- Cumberland
- City
- Fayetteville
- Subdivision
- Mcpherson
- Bedrooms
- 3
- Bathrooms
- 2
- Living Area
- 1,851
- Acres
- 0.38
- Property Subtype
- Single Family Residence
Property Description
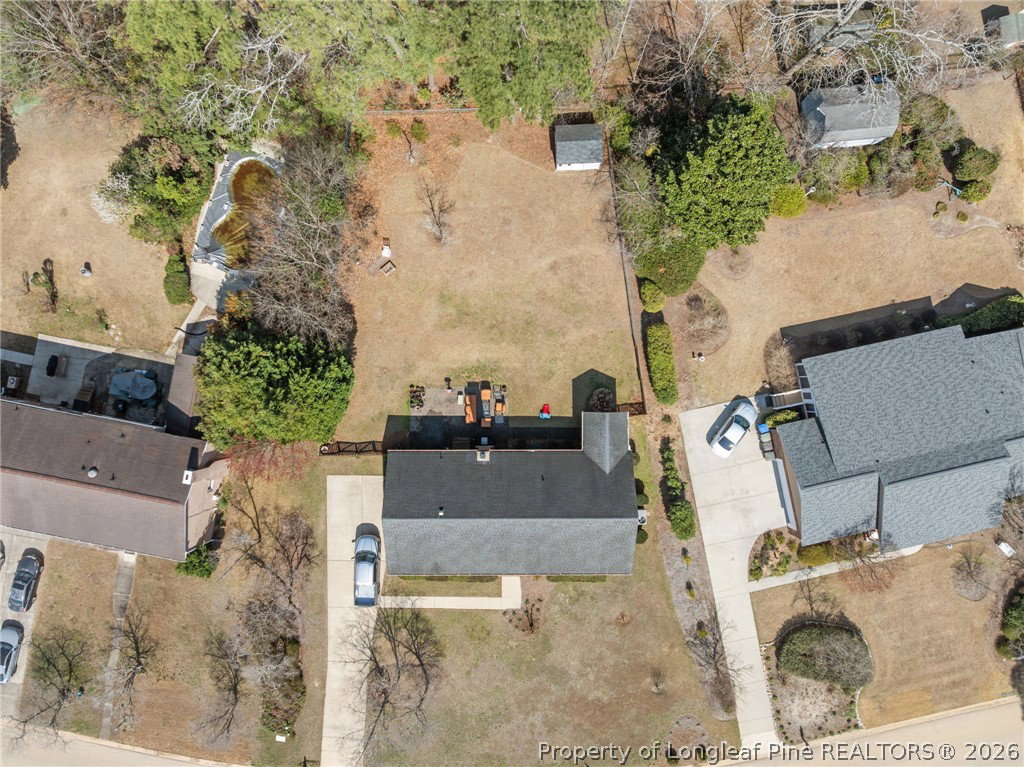
This beautiful 3-bedroom, 2-bath brick ranch is ready for you! Features an updated kitchen, granite countertops, hardwood floors throughout the main living areas, and newer carpet in the bedrooms. Both bathrooms were renovated in 2018 by CNS Construction, who also custom-built the executive home office with wood built-ins. Enjoy a formal dining room, wet bar in the kitchen, and a large bay window that fills the living areas with natural light. All windows have plantation shutters. The fenced backyard offers an attached outdoor storage room plus an additional freestanding shed for extra storage.
/u.realgeeks.media/jameswalker/header.png)
Additional Information
- Days on Market
- 44
- Year Built
- 1977
- Style
- Ranch
- Interior Features
- Separate/Formal Dining Room, Double Vanity, Entrance Foyer, Granite Counters, Kitchen Island
- Heating
- Heat Pump
- Exterior Features
- Fence, Porch
- Elementary School
- Vanstory Hills Elementary (3-5)
- Middle School
- Max Abbott Middle School
- High School
- Terry Sanford Senior High
Mortgage Calculator
Listing courtesy of COLDWELL BANKER ADVANTAGE - FAYETTEVILLE. Selling Office: NON MEMBER COMPANY.