1015 Castle Hayne Road, Fayetteville, NC 28303
- $345,000
- 4
- BD
- 2
- BA
- 2,553
- SqFt




- Sold Price
- $345,000
- List Price
- $355,000
- Closing Date
- Apr 16, 2026
- MLS#
- 757929
- Status
- CLOSED
- County
- Cumberland
- City
- Fayetteville
- Subdivision
- Yadkin Acres
- Bedrooms
- 4
- Bathrooms
- 2
- Living Area
- 2,553
- Acres
- 0.46
- Property Subtype
- Single Family Residence
Property Description
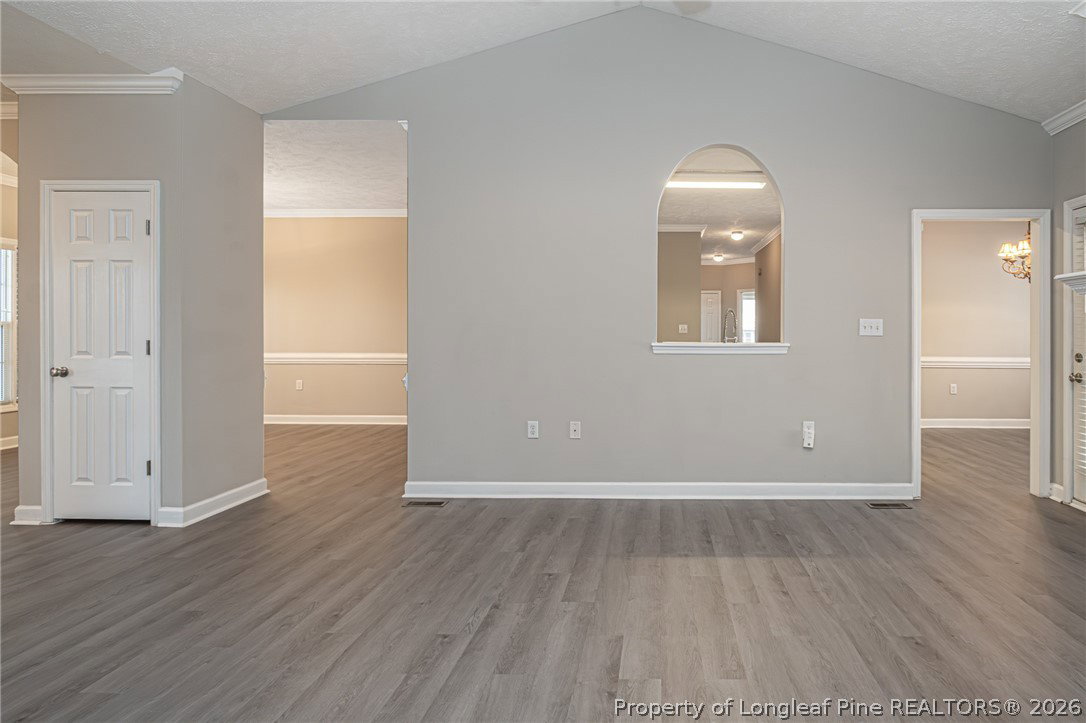
Recently Updated Brick Ranch home with 4bdrms all on the main level, 2 baths and an additional bonus room upstairs all tucked away in a secluded community just minutes from Fort Bragg, the mall, and All American Freeway!! You will fall in love over and over as you experience this home. A rare find in a small private community. Fresh paint throughout, new LVP flooring in all the common areas, NEW carpets in all bedrooms, NEW Countertops in kitchen, NEW appliances to include a range with a down draft, Freshly painted kitchen cabinets, NEW gooseneck faucet, NEW cabinet pulls in the kitchen and bathrooms, Freshly Refinished Deck(all in 2024). Also, new roof(10/24), Crawlspace ENCAPSULATION(cost over $20k) and current termite contract is transferable. Make this one yours today!
/u.realgeeks.media/jameswalker/header.png)
Additional Information
- Days on Market
- 49
- Year Built
- 2002
- Style
- Ranch
- Interior Features
- Cathedral Ceiling(s), Dining Area, Separate/Formal Dining Room, Entrance Foyer, Eat-in Kitchen, Great Room, Jetted Tub, Kitchen Island, Primary Downstairs, Separate Shower, Vaulted Ceiling(s), Walk-In Closet(s)
- Heating
- Heat Pump
- Exterior Features
- Deck, Porch
- Garage Spaces
- 2
- Elementary School
- Vanstory Hills Elementary (3-5)
- Middle School
- Max Abbott Middle School
- High School
- Terry Sanford Senior High
Mortgage Calculator
Listing courtesy of DESTINY REAL ESTATE. Selling Office: DESTINY REAL ESTATE.